2077 Jupiter Hills Lane, Henderson, NV 89012
- 4 beds |
- 3 baths |
- 3,050 sqft
 Single-Family Home
  Built in 1997
  7,841sqft lot
 3 car garage
  $295/sqft
  Listed 17 days ago
Property Description
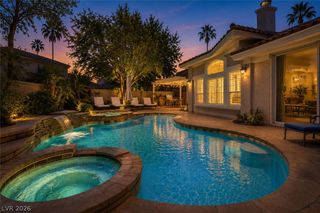
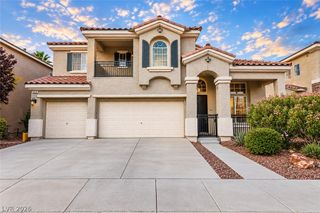
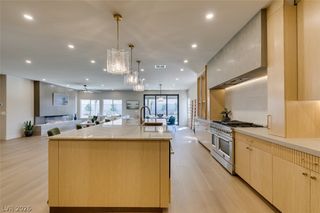
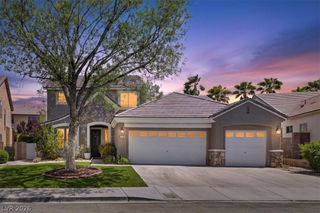
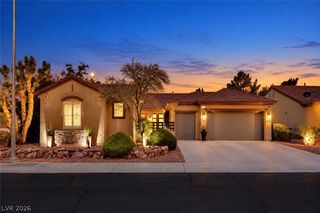
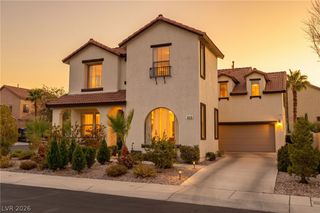
Excеptіonal opрοrtunity іn Fοuntain Hills at Greеn Vallеy Ranch, one of Henderson’s most desirable locations! Tucked inside a secluded gated community and surrounded by parks, this beautifully updated home sits on a desirable corner lot. A private community gate provides direct access to Henderson’s extensive network of hundreds of miles of walking and biking trails. Walk to The District at Green Valley Ranch, Lee’s Family Forum, Whole Foods, the Henderson Multigenerational Center and more. Located in one of the best school districts in the Las Vegas Valley. Extensively remodeled and upgraded by the current owner, most improvements have been completed within the last few years. The main level features porcelain tile flooring and a spacious downstairs primary suite with a dramatic floor to ceiling hand cut stone fireplace. An enclosed downstairs den is perfect for an office or could easily serve as a 5th bedroom with a wardrobe closet. The remodeled primary bath offers a freestanding soaking tub, oversized shower with rain shower head, teak vanity, quartz counters and distinctive Brizo fixtures inspired by Frank Lloyd Wright’s Fallingwater. The updated kitchen features stainless steel KitchenAid appliances, wine refrigerator, stainless steel backsplash and refreshed cabinetry. Additional improvements include remodeled secondary baths, newer upstairs carpet and plantation shutters. The private backyard retreat features an in ground pool, above ground spa and upgraded travertine pool decking. Garage cabinetry, water softener and new AC unit installed in 2026 complete this extensively upgraded Green Valley Ranch home!
- Listing Status:
- Active
- Data Last Updated:
- October 5, 2026 at 7:16AM
- Listing Office:
- RE/MAX Advantage : 702-896-5500
- Listing Agent:
- Robert W. Little Jr : (702) 460-2712
- Contact:
- (702) 460-2712
- MLS ID:
- 2819379

- General: PatioAbove Ground
- Style: Two Story
- Other Structures: PatioCovered
- Pool: In GroundPrivate
- Parking: AttachedGarageGarage Door OpenerPrivateShelvesGuest
- Roofing: Tile
- Windows: BlindsPlantation Shutters
- General: 2
- HOA Amenities: Basketball CourtGatedJogging PathBarbecuePlaygroundParkTennis Court(s)Association ManagementCommon AreasReserve FundTaxes65.0Monthly
- Originating MLS: GLVAR_LAS
- County: Clark
- Zoning: 178-20-413-097
- Fencing: BlockBack Yard
- Utilities: Cable AvailableUnderground UtilitiesPhotovoltaics None
- Water: Public
- Sewer: Public Sewer
- Source: GLVAR_LAS
This listing courtesy of Robert W. Little Jr , RE/MAX Advantage
Monthly Payment
- Principal & Interest $
- Property Taxes $
- Home Insurance $
- VA Funding Fee $