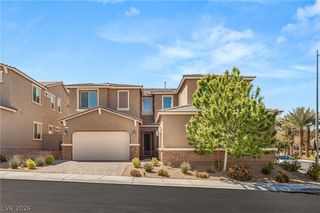
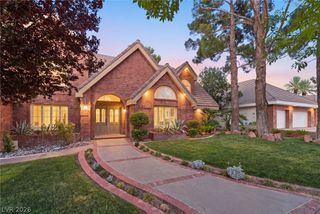
2105 Havensight Lane, Henderson, NV 89052
- 5 beds |
- 5 baths |
- 3,702 sqft
 Single-Family Home
  Built in 2018
  5,663sqft lot
 2 car garage
  $351/sqft
  Listed 1 month ago
Property Description
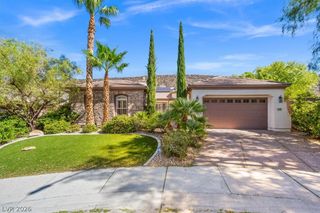
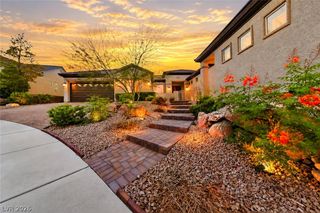
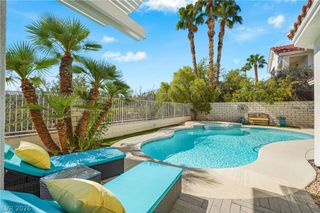
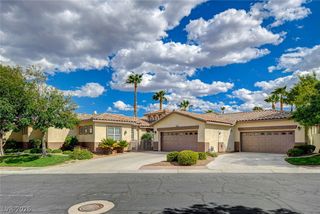
Discοver unрaralleled luхurу within thе рrestigious gatеd cοmmunity of Blackrock, where this magnificent home offers both seclusion and immediate access to Henderson's finest amenities. A grand entry immediately captivates with a dramatic circular staircase and soaring ceilings, setting a tone of sophisticated elegance throughout. This meticulously designed residence features a versatile floorplan with spacious living areas, including a convenient downstairs flex room and a dedicated den. Adding to its unique appeal is a private casita with a separate entrance, perfect for guests, extended family, or a dedicated home office, offering both privacy and convenience. The gourmet kitchen is a culinary dream, boasting bright white double-stacked cabinetry, a stylish glass backsplash, premium KitchenAid appliances, double ovens, and an expansive executive island, complemented by a practical butler's pantry. The primary retreat provides a serene sanctuary with its private sitting area, a spa-inspired bath, and a balcony that offers breathtaking panoramic city and mountain views. The exterior features a private yard, a tranquil courtyard, and a spacious covered patio, perfect for enjoying the outdoors in comfort and style. Outdoor living is redefined in the resort-style backyard, featuring a stunning pool, a relaxing spa, and meticulously manicured landscaping, creating an idyllic setting for entertaining or quiet enjoyment. Blackrock, a hidden gem nestled in the mountains, provides an exclusive lifestyle with an impressive gated entrance, scenic hiking trails, and spectacular vistas from every angle, offering an exceptional living experience within a vibrant community.
- Listing Status:
- Active
- Data Last Updated:
- October 5, 2026 at 12:17PM
- Listing Office:
- Huntington & Ellis, A Real Est : 702-583-3030
- Listing Agent:
- Kristen Gerami : (702) 569-9787
- Contact:
- (702) 569-9787
- MLS ID:
- 2808739

- General: BalconyCourtyardPatioPrivate YardSprinkler/IrrigationWater Feature
- Style: Two Story
- Other Structures: BalconyPatioCovered
- Pool: In GroundPrivate
- Parking: AttachedFinished GarageGarageGarage Door OpenerInside EntrancePrivate
- Roofing: Tile
- Windows: Double Pane WindowsLow-Emissivity WindowsWindow Treatments
- General: 2
- HOA Amenities: GatedAssociation Management90.0Monthly
- Originating MLS: GLVAR_LAS
- County: Clark
- Zoning: 178-32-318-031
- Fencing: BlockFullWrought Iron
- Utilities: Underground UtilitiesPhotovoltaics None
- Water: Public
- Sewer: Public Sewer
- Source: GLVAR_LAS
This listing courtesy of Kristen Gerami , Huntington & Ellis, A Real Est
Monthly Payment
- Principal & Interest $
- Property Taxes $
- Home Insurance $
- VA Funding Fee $