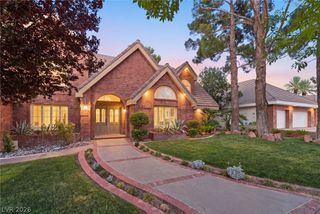
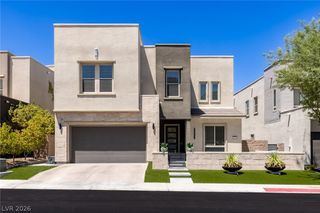
2953 Via Della Amore, Henderson, NV 89052
- 5 beds |
- 4 baths |
- 3,250 sqft
 Single-Family Home
  Built in 2002
  0.28acre lot
 4 car garage
  $400/sqft
  Listed 12 days ago
Property Description
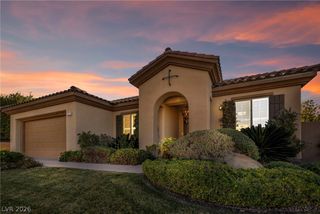
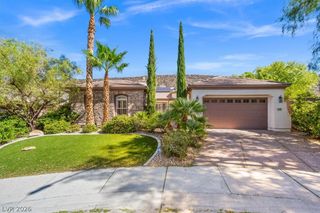
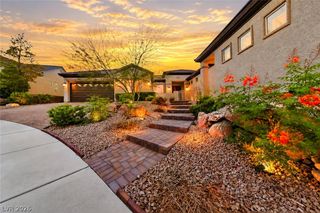
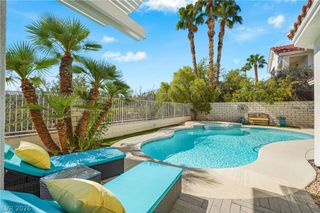
Luxury, opulence and utility meet in this Seven Hills masterpiece! Spanning 3,250 square feet, the property features five large bedrooms, three full bathrooms, one half bathroom, FOUR CAR GARAGE W/EPOXY FLOORING, 10 FOOT CEILINGS, den and an additional living room that could be used as a NextGen space. 3 Brand new HVAC units!!!! Inside, the kitchen offers brand new custom cabinets, a gorgeous oversized island, recessed lighting, and upscale new appliances, complemented by gorgeous luxury vinyl. Excellent floor plan that offers a large office space and second "living room" next to a large bedroom with its own bath and separate entry, perfect for NextGen living. Breathtaking primary bath has 48x107" tile slabs, 36x72" in other showers, LED mirrors and all new cabinetry. Outside, the 0.28-acre lot provides an oasis set up perfectly for entertaining. A custom in-ground pool is framed by palm trees, a custom pergola, low-maintenance desert landscaping, and a covered patio with concrete flooring. Luxury at every turn complimented by a beautiful gated Seven Hills community. Contact us today to schedule a private viewing.
- Listing Status:
- Active
- Data Last Updated:
- October 5, 2026 at 7:16AM
- Listing Office:
- Compass Realty & Management : 702-586-1616
- Listing Agent:
- David D. Reyna : (702) 498-0995
- Contact:
- (702) 498-0995
- MLS ID:
- 2820817

- General: CourtyardPatioPrivate Yard
- Style: One Story
- Other Structures: PatioCovered
- Pool: In GroundPrivateSolar Heat
- Parking: AttachedExterior Access DoorEpoxy FlooringGarageGarage Door OpenerInside EntrancePrivateShelvesStorage
- Roofing: PitchedTile
- Windows: BlindsDouble Pane WindowsWindow Treatments
- General: 1
- HOA Amenities: GatedSecurity73.0Monthly
- Originating MLS: GLVAR_LAS
- County: Clark
- Zoning: 177-36-315-023
- View: None
- Fencing: Back YardStucco WallWrought Iron
- Utilities: Cable AvailableUnderground UtilitiesPhotovoltaics None
- Water: Public
- Sewer: Public Sewer
- Source: GLVAR_LAS
- Ownership: Single Family Residential
This listing courtesy of David D. Reyna , Compass Realty & Management
Monthly Payment
- Principal & Interest $
- Property Taxes $
- Home Insurance $
- VA Funding Fee $