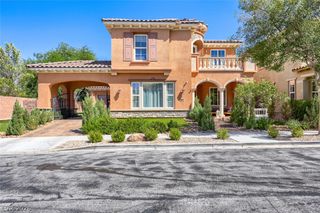
37 Stonemark Drive, Henderson, NV 89052
- 4 beds |
- 4 baths |
- 2,614 sqft
 Single-Family Home
  Built in 2003
  8,712sqft lot
 2 car garage
  $478/sqft
  Listed 4 days ago
Property Description
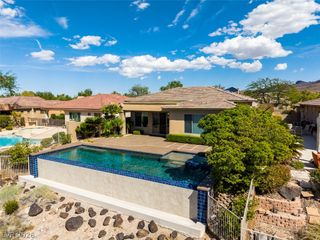
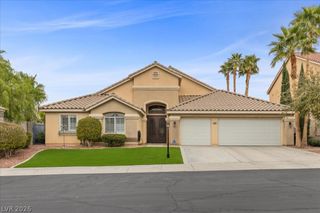
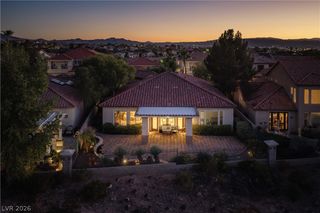
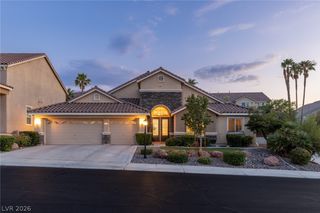
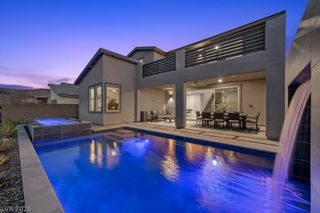
Discover your dream home in the prestigious, guard-gated Anthem Country Club! This beautifully renovated Del Webb “Compass Rose” floor plan is a rare opportunity on a premium setting, offering stunning golf-course views and a rare sense of privacy. Step inside to 2,614 sq. ft. of thoughtfully designed living, featuring two spacious living areas plus two private patios perfect for effortless indoor-outdoor living, entertaining, and relaxing in comfort. The gourmet island kitchen is built for everyday enjoyment and special occasions, with granite countertops, upgraded cabinetry with pull-out shelving, pantry, pot shelves, breakfast bar, and top-tier stainless-steel appliances including a French-door refrigerator, new gas cooktop, built-in oven, microwave, and dishwasher. The primary suite is your retreat, highlighted by a custom walk-in closet, ceiling fan, and a spa-inspired bath with dual sinks, rejuvenating shower, Jacuzzi tub, marble flooring, and generous linen storage. Additional highlights include welcoming interior finishes, functional layout flow, and a lifestyle designed for long-term ease and elegance. Enjoy the exceptional living experience Anthem Country Club is known for world-class amenities and an elevated community atmosphere. Country club privileges are available separately and will be secured by the buyer. Don’t miss this one-of-a-kind home schedule your showing today.
- Listing Status:
- Active
- Data Last Updated:
- October 5, 2026 at 4:19AM
- Listing Office:
- Keller Williams VIP : 702-905-1110
- Listing Agent:
- Victoria A. Barrios : (702) 927-8220
- Contact:
- (702) 927-8220
- MLS ID:
- 2823470

- General: BarbecuePatioPrivate YardSprinkler/Irrigation
- Style: One Story
- Other Structures: PatioCovered
- Pool: Community
- Parking: AttachedEpoxy FlooringGarageGarage Door OpenerGuestInside EntranceOpenPrivateShelves
- Roofing: PitchedTile
- Windows: BlindsDouble Pane WindowsDrapesWindow Treatments
- General: 1
- HOA Amenities: Basketball CourtCountry ClubClubhouseFitness CenterGatedPickleballParkPoolRacquetballGuardSpa/Hot TubSecurityTennis Court(s)Association ManagementMaintenance GroundsRecreation FacilitiesSecurity861.0Quarterly
- Originating MLS: GLVAR_LAS
- County: Clark
- Zoning: 190-08-414-019
- View: Park/GreenbeltMountain(s)View
- Fencing: BlockBack YardWrought Iron
- Current Use: Residential
- Utilities: Underground UtilitiesPhotovoltaics None
- Water: Public
- Sewer: Public Sewer
- Source: GLVAR_LAS
- Ownership: Single Family Residential
This listing courtesy of Victoria A. Barrios , Keller Williams VIP
Monthly Payment
- Principal & Interest $
- Property Taxes $
- Home Insurance $
- VA Funding Fee $