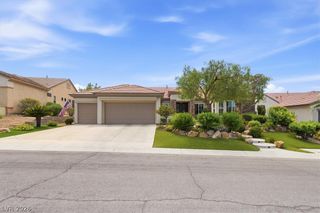
2146 Katesbridge Court, Henderson, NV 89044
- 4 beds |
- 4 baths |
- 3,390 sqft
 Single-Family Home
  Built in 2016
  9,148sqft lot
 3 car garage
  $317/sqft
  Listed 6 days ago
Property Description
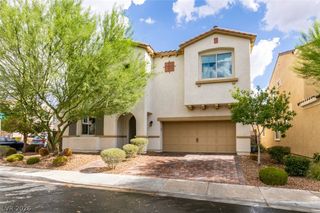
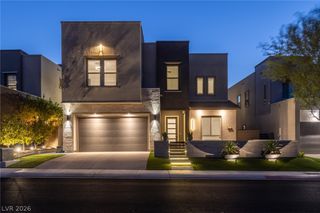
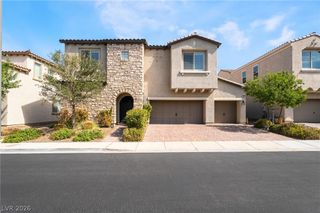
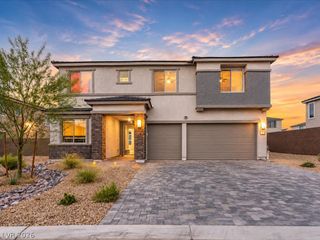
Stunning Tοll Brοthers two-ѕtοry homе οn a quiet cul-de-ѕaс in highly sought-after Inspirada — nearly a quarter acre, with only one neighboring home. The downstairs primary suite offers a separate shower/tub and custom closet. Enjoy a two-story entry, with 10ft ceilings downstairs, 9ft ceilings upstairs, 8ft doors and plantation shutters throughout. The kitchen features upgraded cabinets, granite counters and a custom backsplash; the formal dining room/den has custom stonework and decorative sconces. Upstairs includes a built-in library, two loft spaces, three large bedrooms and two full baths. The 3-car garage offers epoxy flooring, a tankless water heater, an electric vehicle charger, custom cabinetry and overhead storage. Entertain by the solar-heated pool and spa with app-controlled lighting, built-in BBQ and covered patio — with a child safety gate around the pool. Steps from a walking path and park, and walkable to downtown Inspirada.
- Listing Status:
- Active
- Data Last Updated:
- August 20, 2026 at 1:18PM
- Listing Office:
- iProperties International : 702-216-4888
- Listing Agent:
- Patricia Johnson : (619) 784-9080
- Contact:
- 702-216-4888
- MLS ID:
- 2809227

- General: Built-in BarbecueBarbecueCourtyardPatioPrivate YardSprinkler/Irrigation
- Style: Two Story
- Other Structures: PatioCovered
- Pool: FencedGas HeatSolar HeatWaterfallAssociation
- Parking: AttachedEpoxy FlooringFinished GarageGaragePrivateShelves
- Roofing: Tile
- Windows: Double Pane WindowsPlantation Shutters
- General: FrameStucco2
- HOA Amenities: ClubhouseDog ParkPlaygroundParkPoolAssociation ManagementCommon AreasSecurityTaxes386.0Quarterly
- Originating MLS: GLVAR_LAS
- County: Clark
- Zoning: 191-14-616-020
- Fencing: BlockBack Yard
- Utilities: Underground UtilitiesPhotovoltaics None
- Water: Public
- Sewer: Public Sewer
- Source: GLVAR_LAS
This listing courtesy of Patricia Johnson , iProperties International
Monthly Payment
- Principal & Interest $
- Property Taxes $
- Home Insurance $
- VA Funding Fee $

 New - 3 days ago