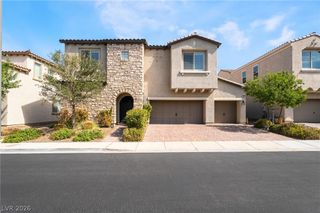
3033 Villanelle Avenue, Henderson, NV 89044
- 4 beds |
- 4 baths |
- 3,232 sqft
 Single-Family Home
  Built in 2018
  6,098sqft lot
 2 car garage
  $306/sqft
  Listed 3 days ago
Property Description
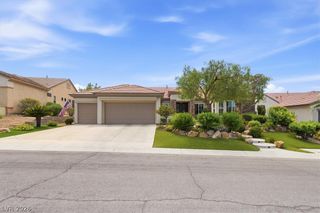
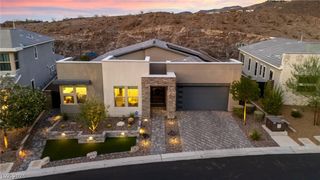
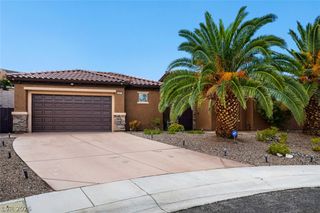
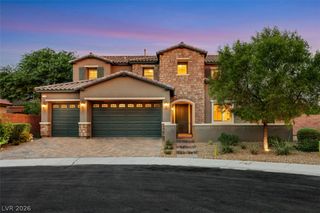
Better thаn a mοdel home! Thіѕ stunning bеаuty has it all; from thе prіvate outdoor oasis with a sparkling pool & spa to the covered patio, perfect for outdoor dining or relaxing. A separate open courtyard adds even more charm and privacy, with no side neighbor. Inside, you’ll find a versatile den with endless possibilities, use it as an office, workout room, play area, or additional living space. Upstairs features four over-sized bedrooms, a spacious loft, and a conveniently located second floor stylish laundry room. The main level high ceilings draws your eyes to your new rock wall!! Bright, open-concept layout with expansive living spaces designed for entertaining of family & friends. This oasis style home has it all! Master-plan of Inspirada has something for everyone, jogging trails, grassy parks, community pools, numerous parks and play areas, farmers markets, social events, the list is endless on fun to be had while in your new community.
- Listing Status:
- Active
- Data Last Updated:
- August 20, 2026 at 1:18PM
- Listing Office:
- THE Brokerage A RE Firm : 702-476-6000
- Listing Agent:
- Julie Seed : (702) 339-3930
- Contact:
- (702) 339-3930
- MLS ID:
- 2809328

- General: Built-in BarbecueBarbecueCourtyardPatioPrivate YardSprinkler/IrrigationIn Ground
- Style: Two Story
- Other Structures: PatioCovered
- Pool: In GroundPrivatePool/Spa ComboWaterfallCommunity
- Parking: AttachedEpoxy FlooringGarageGarage Door OpenerInside EntranceOpen
- Roofing: CompositionPitchedShingleTile
- Windows: BlindsDouble Pane Windows
- General: 2
- HOA Amenities: Jogging PathPlaygroundParkPoolSpa/Hot TubAssociation ManagementInsuranceMaintenance GroundsReserve FundSecurity255.0Quarterly
- Originating MLS: GLVAR_LAS
- County: Clark
- Zoning: 191-23-515-069
- Fencing: BlockBack Yard
- Utilities: Underground UtilitiesPhotovoltaics None
- Water: Public
- Sewer: Public Sewer
- Source: GLVAR_LAS
- Ownership: Single Family Residential
This listing courtesy of Julie Seed , THE Brokerage A RE Firm
Monthly Payment
- Principal & Interest $
- Property Taxes $
- Home Insurance $
- VA Funding Fee $

 New - 1 day ago