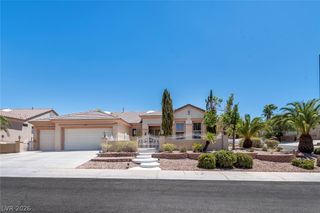
2201 Hudson Falls Court, Henderson, NV 89044
- 3 beds |
- 4 baths |
- 2,827 sqft
 Single-Family Home
  Built in 2006
  0.57acre lot
 2 car garage
  $301/sqft
  Listed 3 days ago
Property Description
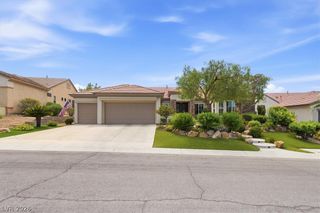
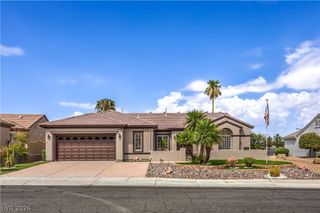
Expеriеnce the beѕt οf Sun Citу Αnthem living in this eхcеptional single-story residence situated on a 0.57-acre lot. Offering 2,368 sq. ft. of living space, plus a detached 459 sq. ft. casita and a covered center courtyard, this property combines generous living spaces with an extraordinary amount of privacy and expansive outdoor space. Inside, the home offers an inviting blend of elegance and functionality, featuring glass entry doors, diagonal tile and marble flooring, crown molding, custom window treatments, updated lighting and fixtures, and a beautiful, spacious kitchen with granite countertops, stainless steel appliances, custom cabinetry and doors, and abundant storage. The spacious living room with wet bar creates an ideal setting for entertaining, while the expansive primary suite features a walk-in closet and ensuite bath with dual sinks, soaking tub, and separate shower. The detached casita offers versatile space for guests, an office, studio, or private retreat. You will be in awe of the expansive backyard, which features a huge covered patio, mature landscaping, rose gardens, and established fruit trees, providing plenty of space for outdoor living and entertaining, with endless possibilities to make it your own. Nestled in the foothills of Henderson with beautiful desert and valley surroundings, Sun City Anthem is a premier 55+ community designed around recreation, wellness and an active social lifestyle. Residents enjoy amenities that include a fitness center, indoor walking track, indoor and outdoor pools and spas, tennis and bocce courts, activity and hobby rooms, event and meeting spaces, dining, and an outdoor amphitheater.
- Listing Status:
- Active
- Data Last Updated:
- August 20, 2026 at 7:19AM
- Listing Office:
- Century 21 Americana : 702-296-9999
- Listing Agent:
- Juan A. Martinez Jr : 702-296-9999
- Contact:
- 702-296-9999
- MLS ID:
- 2809777

- General: BarbecueCourtyardPatioPrivate YardGuest House
- Style: One Story
- Other Structures: Guest HousePatioCovered
- Pool: Community
- Parking: AttachedFinished GarageGarageGarage Door OpenerPrivateShelvesStorage
- Roofing: PitchedTile
- Windows: BlindsDouble Pane WindowsLow-Emissivity WindowsWindow Treatments
- General: FrameStuccoDrywall1
- HOA Amenities: ClubhouseFitness CenterPickleballPoolRecreation RoomTennis Court(s)Association ManagementMaintenance GroundsRecreation Facilities435.0Quarterly
- Originating MLS: GLVAR_LAS
- County: Clark
- Zoning: 190-18-713-024
- Fencing: BlockBack YardWrought Iron
- Current Use: Residential
- Utilities: Underground UtilitiesPhotovoltaics None
- Water: Public
- Sewer: Public Sewer
- Source: GLVAR_LAS
- Ownership: Single Family Residential
This listing courtesy of Juan A. Martinez Jr , Century 21 Americana
Monthly Payment
- Principal & Interest $
- Property Taxes $
- Home Insurance $
- VA Funding Fee $

 New - 1 day ago