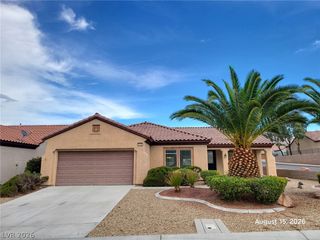
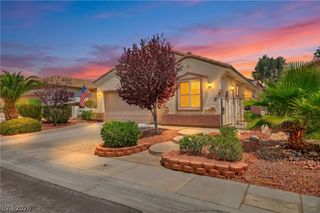
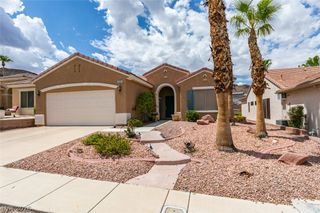
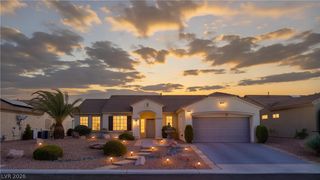
2174 Savannah River Street, Henderson, NV 89044
- 3 beds |
- 2 baths |
- 1,610 sqft
 Single-Family Home
  Built in 2005
  5,227sqft lot
 2 car garage
  $291/sqft
  Listed 6 days ago
Property Description
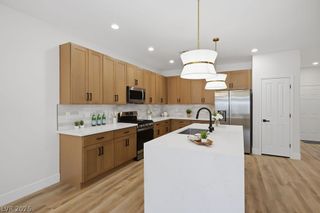
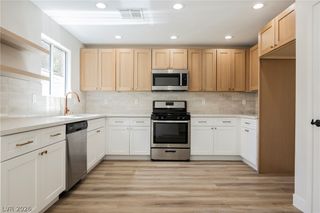
Welcomе to thіs beautiful Vіrgіnia mοdеl located in the highlу deѕirable Sun City Anthem, a premier 55+ Age community! Home is completely move-in ready. Interior has just been freshly painted, carpets, windows & entire home professionally cleaned. This spacious home offers 3 bedrooms, with the secondary bedrooms separated from the primary suite for added privacy. The primary suite includes backyard access, W/I closet, and en suite bath with dual sinks and a walk-in shower. Kitchen has a breakfast bar, pantry, recessed lighting, tile flooring and stainless-steel appliances. Outdoors enjoy a private, low-maintenance backyard with covered patio. Separate laundry room w/cabinets, washer, dryer, fridge & water softener all stay. B/I cabinets & workbench in garage. Sun City anthem residents can enjoy all three club houses, 2 golf courses, nature trails, fitness center, indoor outdoor swimming pools, tennis courts, bocce ball, pickle ball and an amazing social calendar of activities / events.
- Listing Status:
- Active
- Data Last Updated:
- August 20, 2026 at 7:19AM
- Listing Office:
- BHHS Nevada Properties : 702-458-8888
- Listing Agent:
- Jay D. Bravin : (702) 376-8680
- Contact:
- (702) 376-8680
- MLS ID:
- 2808902

- General: PatioPrivate YardSprinkler/Irrigation
- Style: One Story
- Other Structures: PatioCovered
- Pool: Community
- Parking: AttachedFinished GarageGarageGarage Door OpenerInside EntrancePrivateShelvesStorageWorkshop in Garage
- Roofing: Tile
- Windows: BlindsDouble Pane WindowsPlantation ShuttersWindow Treatments
- General: FrameStucco1
- HOA Amenities: ClubhouseFitness CenterGolf CourseIndoor PoolMedia RoomPickleballPoolSpa/Hot TubTennis Court(s)Association ManagementCommon AreasTaxes435.0Quarterly
- Originating MLS: GLVAR_LAS
- County: Clark
- Zoning: 190-18-613-049
- View: None
- Fencing: BlockBack Yard
- Utilities: Cable AvailablePhotovoltaics None
- Water: Public
- Sewer: Public Sewer
- Source: GLVAR_LAS
This listing courtesy of Jay D. Bravin , BHHS Nevada Properties
Monthly Payment
- Principal & Interest $
- Property Taxes $
- Home Insurance $
- VA Funding Fee $

 New - 1 day ago