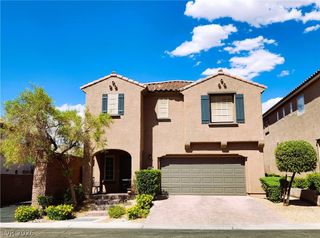
2211 Cordaville Drive, Henderson, NV 89044
- 2 beds |
- 2 baths |
- 2,401 sqft
 Single-Family Home
  Built in 2006
  9,148sqft lot
 2 car garage
  $281/sqft
  Listed 6 days ago
Property Description
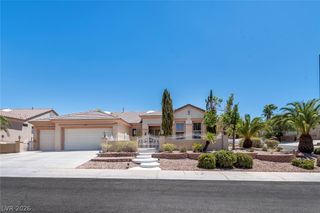
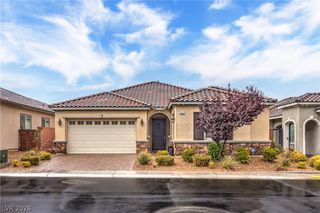
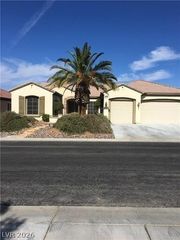
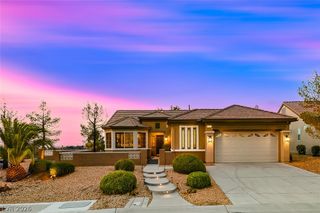
Populаr Columbіa model in 55+ сοmmunity οf Ѕun City Anthem. A seсuritу front door opens to an open-space floor plan, connecting formal sitting and dining rooms to a family room and kitchen. There is a fireplace in the family room which is separated from the kitchen by a large center island. Granite counters and stainless steel appliances, together with a dining area add to the charm of this functional yet elegant kitchen. Another great feature is the butler pantry equipped with a large walk-in storage closet; it leads from the kitchen to the formal dining room. There are shutters together with custom drapes in all the living room, dining room and family room windows. The spacious primary bedroom has access to the backyard, and features an ensuite bathroom with separate shower and tub, and double sinks with plenty of counter space. A versatile den that can double as a bedroom separates the primary bedroom from the guest bedroom. Beautifully landscaped backyard has a covered patio, paver extension, with matured trees and schrubs to offer plenty of privacy from neighbors. Come emjoy the resort like amenities provided by theSun City Anthem Community. It has three recreation and fitness center, pools, tennis and pickle ball courts, hobby clubs, and an active social calendar.
- Listing Status:
- Active
- Data Last Updated:
- August 20, 2026 at 12:19PM
- Listing Office:
- Realty ONE Group, Inc : 702-898-7575
- Listing Agent:
- Laura Au-Yeung : (702) 885-4904
- Contact:
- (702) 885-4904
- MLS ID:
- 2808660

- General: BarbecueCourtyardPatioPrivate Yard
- Style: One Story
- Other Structures: PatioCovered
- Pool: AssociationCommunity
- Parking: Air Conditioned GarageAttachedGarageInside EntrancePrivate
- Roofing: Tile
- Windows: BlindsDouble Pane WindowsDrapesPlantation ShuttersWindow Treatments
- General: 1
- HOA Amenities: ClubhouseFitness CenterIndoor PoolJogging PathPlaygroundPickleballPoolRacquetballRecreation RoomSpa/Hot TubTennis Court(s)Media RoomAssociation ManagementClubhouseCommon AreasInsuranceMaintenance GroundsRecreation FacilitiesReserve FundTaxes435.0Quarterly
- Originating MLS: GLVAR_LAS
- County: Clark
- Zoning: 190-18-713-048
- Fencing: PartialWrought Iron
- Utilities: Underground UtilitiesPhotovoltaics None
- Water: Public
- Sewer: Public Sewer
- Source: GLVAR_LAS
- Ownership: Single Family Residential
This listing courtesy of Laura Au-Yeung , Realty ONE Group, Inc
Monthly Payment
- Principal & Interest $
- Property Taxes $
- Home Insurance $
- VA Funding Fee $

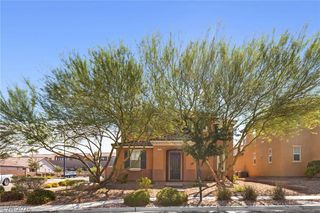
 New - 3 days ago