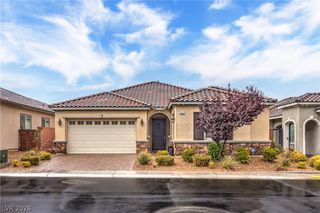
2878 Hartwick Pines Drive, Henderson, NV 89052
- 2 beds |
- 2 baths |
- 1,993 sqft
 Single-Family Home
  Built in 2002
  9,148sqft lot
 2 car garage
  $319/sqft
  Listed 14 days ago
Property Description
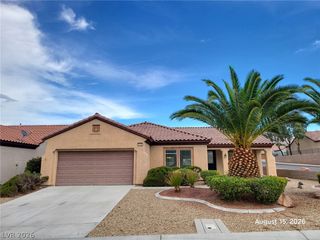
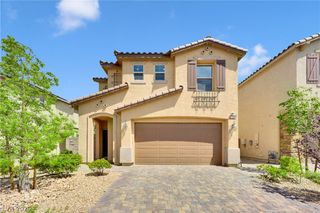
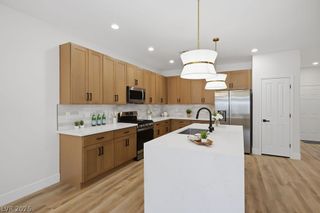
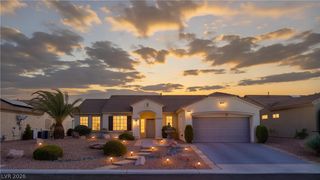
Enjoу Bеautiful Golf cοurѕe & Mοuntаin Views plus the рrivаcy of a generously sized 9,147-square-foot elevated lot. Discover comfortable desert living in this well-maintained 2-bedroom, 2-bathroom plus Den residence offering approx. 1,993 square feet of living space. This home combines a peaceful setting with access to an exceptional active-adult lifestyle. The spacious interior features a functional Cambridge model Great Room floor plan with tile & upgraded carpet flooring, a well-appointed Kitchen with Granite Island & Breakfast Bar, Stainless Steel appliances, & large eating area, comfortable living areas designed for everyday living & entertaining. The home also offers a Courtyard Entry, Plantation Shutters, 2 Solar Tubes for additional natural light, fireplace in Great Room & laundry room, an attached 2-car garage plus space for a Golf Cart. Located in one of the most beautiful 55 plus communities in America. Come and tour the Sun City Facilities. It's not just a home; it is a lifestyle. Indoor and Outdoor pools & spas. Two Golf courses, 2 Restaurants, Tennis, Pickleball, Extensive Exercise class schedule & work out facilities, Bocce, 24 hour Roving Security, Wood working shop, 60 Clubs & more. Ideally situated in Henderson, this home offers the perfect blend of comfort, recreation, and convenience. Whether you're looking for a full-time residence or a relaxing Nevada retreat, 2878 Hartwick Pines Dr is a wonderful opportunity to enjoy the Sun City Anthem lifestyle.
- Listing Status:
- Active
- Data Last Updated:
- August 20, 2026 at 12:19PM
- Listing Office:
- Simply Vegas : 702-568-6800
- Listing Agent:
- Andrea R. Baroncelli : (702) 521-8347
- Contact:
- (702) 521-8347
- MLS ID:
- 2808079

- General: BarbecueCourtyardPrivate YardFire PitSprinkler/Irrigation
- Style: One Story
- Pool: Community
- Parking: GarageGolf Cart GarageGarage Door OpenerInside EntrancePrivate
- Roofing: Tile
- Windows: Double Pane WindowsPlantation Shutters
- General: 1
- HOA Amenities: ClubhouseFitness CenterGolf CourseIndoor PoolJogging PathPickleballPoolSpa/Hot TubSecurityTennis Court(s)Association ManagementClubhouseCommon AreasRecreation FacilitiesReserve FundSecurityTaxes435.0Quarterly
- Originating MLS: GLVAR_LAS
- County: Clark
- Zoning: 191-12-410-028
- Fencing: Back YardWrought Iron
- Utilities: Underground UtilitiesPhotovoltaics None
- Water: Public
- Sewer: Public Sewer
- Source: GLVAR_LAS
This listing courtesy of Andrea R. Baroncelli , Simply Vegas
Monthly Payment
- Principal & Interest $
- Property Taxes $
- Home Insurance $
- VA Funding Fee $

 New - 1 day ago