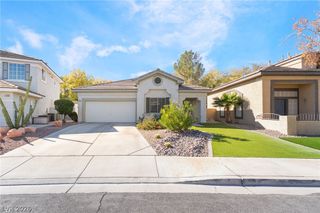
2213 Brighton Point Avenue, Henderson, NV 89044
- 3 beds |
- 2 baths |
- 1,610 sqft
 Single-Family Home
 Built in 2005
 9,583sqft lot
 2 car garage
 $323/sqft
 Listed 6 days ago
Property Description
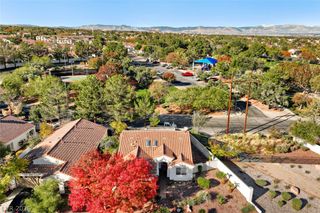
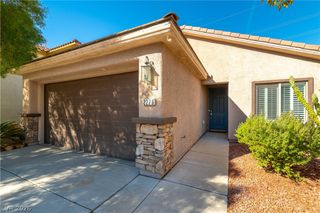
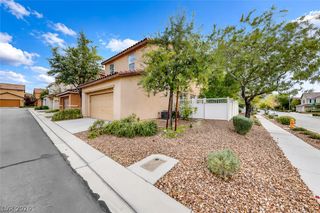
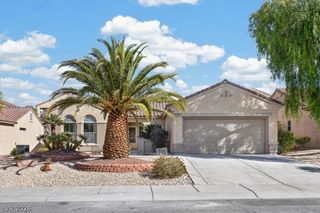
Custom Virginia model nestled on a quiet cul-de-sac, offering 3 full bedrooms and a spacious, open-concept floor plan. The kitchen layout has been thoughtfully customized to open up the main living space, creating a more spacious, connected feel ideal for everyday living and entertaining. This beautifully upgraded single-story home features neutral luxury LVP flooring and elegant plantation shutters throughout. The bright, open kitchen showcases exotic granite countertops, upgraded cabinetry, and a large breakfast bar that flows seamlessly into the inviting great room. Multiple solar tubes fill the home with abundant natural light, creating a warm and airy feel. The spacious primary suite offers private backyard access, a walk-in closet, and an en-suite bath with dual sinks and a walk-in shower. Step outside to a generous, private, park-like backyard with mature landscaping and a covered patio, creating a peaceful setting perfect for relaxing or entertaining year-round. Located in the award-winning Del Webb 55+ community of Sun City Anthem, residents enjoy three clubhouses, indoor and outdoor pools, state-of-the-art fitness centers, championship golf courses, and an extensive variety of clubs, activities, and social events.
- Listing Status:
- Active
- Data Last Updated:
- November 19, 2026 at 5:18AM
- Listing Office:
- Realty ONE Group, Inc : 702-898-7575
- Listing Agent:
- Alex Grodzinsky : (702) 445-3706
- Contact:
- (702) 445-3706
- MLS ID:
- 2833798

- General: PatioPrivate Yard
- Style: One Story
- Other Structures: PatioCovered
- Pool: Community
- Parking: AttachedGarageInside EntrancePrivate
- Roofing: Tile
- Windows: Plantation Shutters
- General: 1
- HOA Amenities: ClubhouseFitness CenterGolf CourseIndoor PoolPickleballPoolRecreation RoomSpa/Hot TubSecurityTennis Court(s)Association ManagementMaintenance GroundsRecreation FacilitiesSecurity438.0Quarterly
- Originating MLS: GLVAR_LAS
- County: Clark
- Zoning: 190-17-112-112
- Fencing: BlockPartial
- Utilities: Cable AvailableUnderground Utilities
- Water: Public
- Sewer: Public Sewer
- Source: GLVAR_LAS
- Ownership: Single Family Residential
This listing courtesy of Alex Grodzinsky , Realty ONE Group, Inc
Monthly Payment
- Principal & Interest $
- Property Taxes $
- Home Insurance $
- VA Funding Fee $

 New - 1 day ago