2259 Surrey Meadows Avenue, Henderson, NV 89052
- 3 beds |
- 2 baths |
- 1,774 sqft
 Single-Family Home
  Built in 1997
  5,227sqft lot
 2 car garage
  $310/sqft
  Listed 10 days ago
Property Description
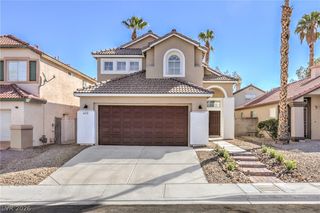
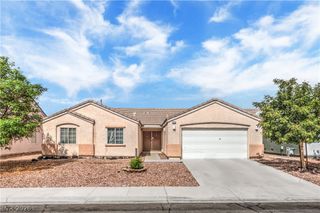
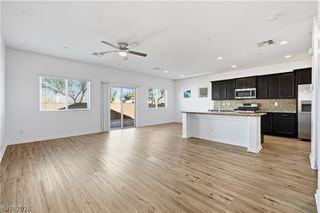
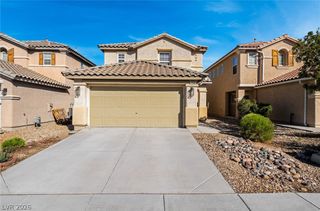
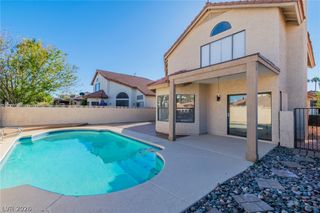
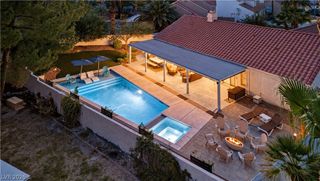
Beautifully updated single-story home in the heart of Green Valley Ranch! This 3-bedroom, 2-bath home offers 1,774 sq. ft. with a bright, open and functional floor plan. Extensive interior updates include luxury vinyl plank flooring throughout the main living areas, 5-inch baseboards, white shaker soft-close cabinetry in the kitchen and bathrooms, Calacatta quartz countertops, stainless steel appliances, updated sinks, faucets, lighting and plumbing fixtures. The kitchen was opened up by removing the original pony wall and lowering the raised counter, creating a spacious one-level countertop and a more open feel. The inviting living area features a cozy fireplace, while the spacious primary suite offers a separate soaking tub and shower. Recent improvements include fresh exterior paint, updated bath fixtures and freshly trimmed mature landscaping. Enjoy the private backyard with covered patio and low-maintenance desert landscaping. Located in the gated Copper Ridge community with an attached 2-car garage and a fantastic Green Valley Ranch location convenient to shopping, dining, parks and recreation. Move-in ready and beautifully presented!
- Listing Status:
- Active
- Data Last Updated:
- October 5, 2026 at 12:17AM
- Listing Office:
- BHHS Nevada Properties : 702-458-8888
- Listing Agent:
- John Paulson : (702) 410-1781
- Contact:
- (702) 410-1781
- MLS ID:
- 2821648

- General: PatioSprinkler/Irrigation
- Style: One Story
- Other Structures: PatioCovered
- Parking: AttachedGarageGarage Door OpenerInside EntrancePrivate
- Roofing: Tile
- Windows: BlindsWindow Treatments
- General: FrameStucco1
- HOA Amenities: GatedAssociation Management35.0Monthly
- Originating MLS: GLVAR_LAS
- County: Clark
- Zoning: 178-19-811-057
- Fencing: BlockBack Yard
- Utilities: Underground UtilitiesPhotovoltaics None
- Water: Public
- Sewer: Public Sewer
- Source: GLVAR_LAS
This listing courtesy of John Paulson , BHHS Nevada Properties
Monthly Payment
- Principal & Interest $
- Property Taxes $
- Home Insurance $
- VA Funding Fee $

 New - 19 hours ago