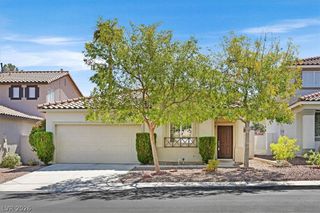
1740 Bluffs Drive, Henderson, NV 89014
- 3 beds |
- 2 baths |
- 1,702 sqft
 Single-Family Home
  Built in 1989
  10,454sqft lot
 3 car garage
  $382/sqft
  Listed 17 hours ago
Property Description
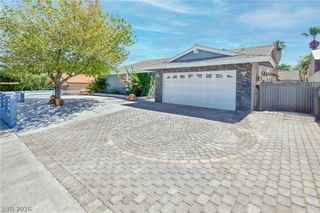
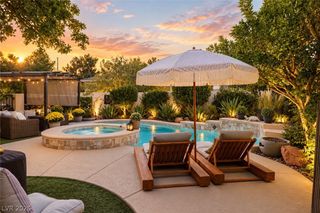
Perched in a coveted elevated position at the top of the arroyo in The Bluffs, this beautifully remodeled single-story residence offers 3 bedrooms and a sophisticated blend of modern design, privacy, and effortless indoor-outdoor living. The thoughtfully updated kitchen features sleek quartz countertops, metallic brown/gray cabinetry, and a contemporary aesthetic that flows seamlessly into the living spaces, complemented by rich black bamboo flooring throughout. The remodeled bathrooms continue the modern design with striking floating vanities and floor-to-ceiling shower surrounds, creating a clean, spa-inspired atmosphere. The open and inviting floor plan is designed for comfortable everyday living while offering an exceptional setting for entertaining. Step outside to a beautifully reimagined rear yard featuring an expansive covered patio, sparkling in-ground pool and spa, and low-maintenance synthetic grass. Gorgeous paved areas create defined spaces for lounging and entertaining, while a built-in fire pit provides the perfect setting for relaxing under the stars. A spacious 3-car garage completes the property with extensive built-in cabinetry and a convenient utility sink, providing exceptional storage and functionality. With its elevated setting, stylish renovations, modern finishes, and resort-inspired backyard, 1740 Bluffs Drive presents a distinctive opportunity in one of Henderson’s desirable established communities.
- Listing Status:
- Active
- Data Last Updated:
- October 4, 2026 at 10:18PM
- Listing Office:
- Las Vegas Sotheby's Int'l : 702-360-1414
- Listing Agent:
- Samantha Jones : (702) 588-1886
- Contact:
- (702) 588-1886
- MLS ID:
- 2824037

- General: PatioPrivate Yard
- Style: One Story
- Other Structures: PatioCovered
- Pool: Gas HeatIn GroundPrivatePool/Spa ComboCommunity
- Parking: AttachedExterior Access DoorEpoxy FlooringGarageGarage Door OpenerInside EntrancePrivateShelves
- Roofing: PitchedTile
- Windows: Low-Emissivity WindowsPlantation ShuttersWindow Treatments
- General: 1
- HOA Amenities: ClubhousePoolRecreation Facilities60.0Monthly
- Originating MLS: GLVAR_LAS
- County: Clark
- Zoning: 178-04-410-005
- Fencing: BlockBack Yard
- Utilities: Cable AvailablePhotovoltaics None
- Water: Public
- Sewer: Public Sewer
- Source: GLVAR_LAS
This listing courtesy of Samantha Jones , Las Vegas Sotheby's Int'l
Monthly Payment
- Principal & Interest $
- Property Taxes $
- Home Insurance $
- VA Funding Fee $

 New - 2 days ago