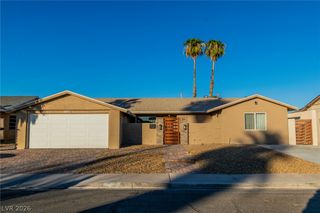
1096 Kabuki Avenue, Henderson, NV 89074
- 3 beds |
- 2 baths |
- 1,821 sqft
 Single-Family Home
  Built in 2000
  6,098sqft lot
 3 car garage
  $294/sqft
  Listed 10 days ago
Property Description
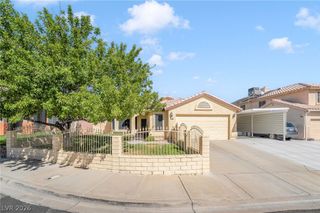
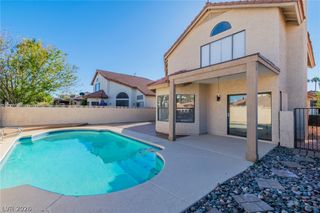
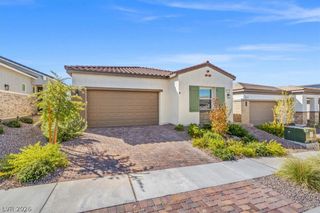
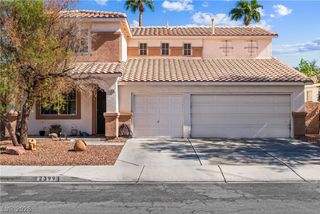
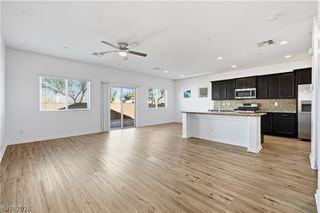
Seller is offering assistance with a rate buy down or closing costs, contact the agent for more info! Step into an inviting, light-filled home where comfortable living flows effortlessly indoors and out. The open kitchen and family room create the heart of the home, featuring an expansive breakfast bar with generous seating, abundant cabinetry and a cozy fireplace that adds warmth and character to the living space. Just beyond, your private backyard retreat awaits with a sparkling pool, covered patio and plenty of room to relax, entertain or enjoy sunny Las Vegas days. The spacious primary suite offers vaulted ceilings, a large walk-in closet, dual vanities, separate tub and shower, plus private access directly to the backyard and pool. Additional highlights include brand new flooring and carpet throughout, new window coverings throughout, generous storage, multiple ceiling fans, and newer furnace and A/C installed in 2022. With inviting gathering spaces, and a backyard designed to be enjoyed, this home brings together comfort, functionality and effortless indoor-outdoor living.
- Listing Status:
- Active
- Data Last Updated:
- October 5, 2026 at 12:17AM
- Listing Office:
- Huntington & Ellis, A Real Est : 702-583-3030
- Listing Agent:
- Nancy Ruiz : (702) 910-1161
- Contact:
- (702) 910-1161
- MLS ID:
- 2821441

- General: PatioPrivate YardSprinkler/Irrigation
- Style: One Story
- Other Structures: PatioCovered
- Pool: In GroundPrivate
- Parking: AttachedGarageGarage Door OpenerInside EntrancePrivateShelvesWorkshop in Garage
- Roofing: Tile
- Windows: Double Pane WindowsDrapesInsulated Windows
- General: 1
- HOA Amenities: Association ManagementSecurity22.0Monthly
- Originating MLS: GLVAR_LAS
- County: Clark
- Zoning: 178-10-317-002
- Fencing: BlockBack Yard
- Utilities: Cable AvailableUnderground UtilitiesPhotovoltaics None
- Water: Public
- Sewer: Public Sewer
- Source: GLVAR_LAS
This listing courtesy of Nancy Ruiz , Huntington & Ellis, A Real Est
Monthly Payment
- Principal & Interest $
- Property Taxes $
- Home Insurance $
- VA Funding Fee $

 New - 1 day ago