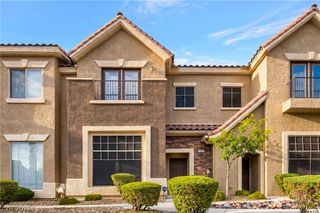
2262 Cassatt Drive, Henderson, NV 89074
- 2 beds |
- 2 baths |
- 1,547 sqft
 Town Home
 Built in 1996
 2,614sqft lot
 2 car garage
 $231/sqft
 Listed 3 days ago
Property Description
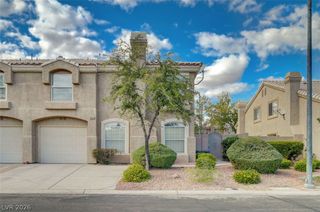
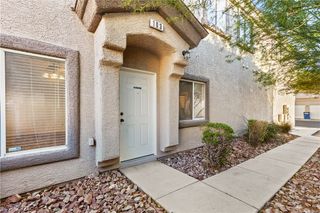
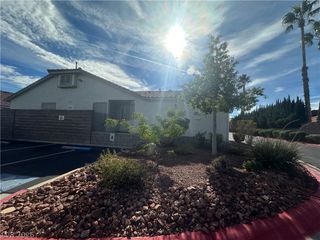
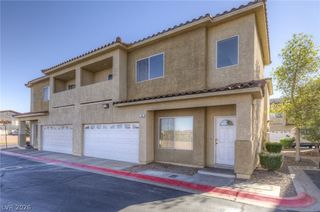
Step into a refined way of living with this single-story luxurious townhouse. Thoughtfully designed with open-concept living spaces, soaring ceilings and abundant natural light this home offers a seamless flow that feels both expansive and intimate. Premium finishes – from Sleek Granite countertops, sizable farm sink and designer fixtures create a sophisticated backdrop for everyday living and memorable entertaining. Professionally finished epoxy flooring in the garage lead directly into the Kitchen for ease of accessibility. It also features a Full House water filtration system improving taste, removing contaminants and providing healthier drinking water. The layout provides unmatched convenience and accessibility, while spacious bedrooms and beautifully remodeled bathrooms offer a private retreat. This unit also features a spacious backyard and a private courtyard entrance. Come and experience this gem in the heart of Green Valley!
- Listing Status:
- Active
- Data Last Updated:
- November 19, 2026 at 7:21AM
- Listing Office:
- Keller Williams MarketPlace : 702-939-0000
- Listing Agent:
- Christian A. Boothroyd : (713) 591-7549
- Contact:
- boothroydrealtor@gmail.com
- MLS ID:
- 2833761

- General: PatioPrivate Yard
- Style: One Story
- Other Structures: PatioCovered
- Pool: Community
- Parking: AttachedGarageGarage Door OpenerInside EntrancePrivateGuest
- Roofing: Tile
- Windows: BlindsDouble Pane Windows
- General: 1
- HOA Amenities: GatedPoolSpa/Hot Tub420.0Monthly
- Originating MLS: GLVAR_LAS
- County: Clark
- Zoning: 178-07-614-063
- Fencing: BlockBack YardWrought Iron
- Utilities: Cable AvailablePhotovoltaics None
- Water: Public
- Sewer: Public Sewer
- Source: GLVAR_LAS
This listing courtesy of Christian A. Boothroyd , Keller Williams MarketPlace
Monthly Payment
- Principal & Interest $
- Property Taxes $
- Home Insurance $
- VA Funding Fee $

 New - 1 day ago