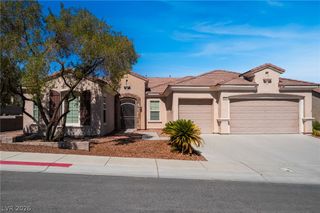
2306 Schaeffer Hills Drive, Henderson, NV 89052
- 3 beds |
- 4 baths |
- 2,708 sqft
 Single-Family Home
  Built in 2003
  9,148sqft lot
 3 car garage
  $314/sqft
  Listed 23 hours ago
Property Description
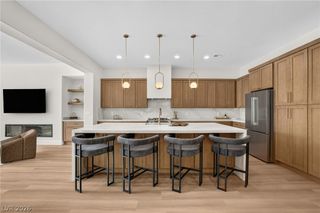
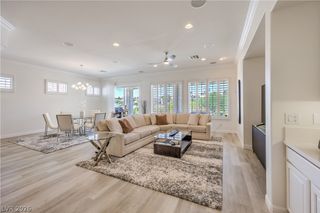
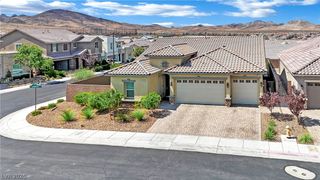
Immaculаte Μayflower mοdеl with Mοuntаin views and no reаr neіghbors! Freshly painted exterior and a custom gated entry welcome you into a fully enclosed private courtyard with access to a separate casita, perfect for guests or extended stays. This beautifully maintained, move-in ready home offers 3 spacious bedrooms plus a den, providing flexible living space for a home office or additional sitting area, with private en suite baths in every bedroom. The dream chef’s kitchen features granite countertops, a generous center island, custom backsplash, convenient pull-out cabinetry, built-in double ovens, and a Fisher & Paykel double dishwasher. The expansive primary suite includes a comfortable sitting area, spa-like bath with walk-in shower and soaking tub, and a large walk-in closet. Step outside to your private backyard retreat featuring a sparkling pool and spa, covered patio, low-maintenance landscaping, beautiful mountain views, and no rear neighbors perfect for relaxing, entertaining, or cooling off on hot summer days. Located in Sun City Anthem one of the area’s premier 55+ communities, residents enjoy multiple clubhouses, indoor and outdoor pools, fitness centers, pickleball, tennis, bocce ball, golf courses, and an impressive variety of social clubs, creating an exceptional active lifestyle.
- Listing Status:
- Active
- Data Last Updated:
- August 14, 2026 at 4:19AM
- Listing Office:
- Realty ONE Group, Inc : 702-898-7575
- Listing Agent:
- Alex Grodzinsky : (702) 445-3706
- Contact:
- (702) 445-3706
- MLS ID:
- 2807831

- General: BarbecueCourtyardPatioPrivate YardGuest HouseIn Ground
- Style: One Story
- Other Structures: Guest HousePatioCovered
- Pool: HeatedIn GroundPrivatePool/Spa ComboWaterfallCommunity
- Parking: AttachedGarageGolf Cart GarageInside EntrancePrivate
- Roofing: Tile
- Windows: Blinds
- General: 1
- HOA Amenities: ClubhouseFitness CenterIndoor PoolPickleballPoolSpa/Hot TubSecurityTennis Court(s)Association ManagementReserve FundSecurity435.0Quarterly
- Originating MLS: GLVAR_LAS
- County: Clark
- Zoning: 191-13-410-149
- View: Mountain(s)View
- Fencing: BlockBack YardWrought Iron
- Utilities: Underground UtilitiesPhotovoltaics None
- Water: Public
- Sewer: Public Sewer
- Source: GLVAR_LAS
This listing courtesy of Alex Grodzinsky , Realty ONE Group, Inc
Monthly Payment
- Principal & Interest $
- Property Taxes $
- Home Insurance $
- VA Funding Fee $


 New - 1 day ago