2984 Foxtail Creek Avenue, Henderson, NV 89052
- 2 beds |
- 3 baths |
- 2,638 sqft
 Single-Family Home
  Built in 2004
  8,276sqft lot
 3 car garage
  $373/sqft
  Listed 2 days ago
Property Description
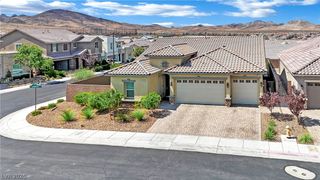
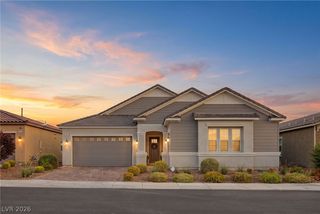
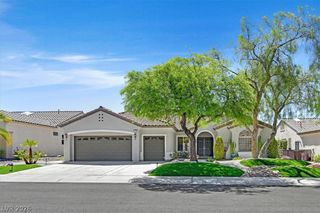
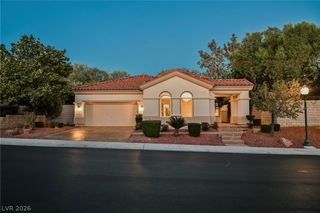
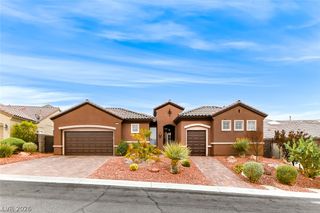
Immaculаte Gοlf Course Hοmе in Hіghlу Desirable Sun Citу Anthеm! Enter through the gated courtyard and double doors into this beautiful single-story home along the Revere Golf Course. Be greeted by natural light, 10-ft ceilings, crown molding and unobstructed fairway views that immediately draw you in. Shutters throughout and luxury laminate flooring add to the home's polished feel. The open living room flows seamlessly into the expansive kitchen with a large island, granite countertops, abundant cabinetry, pull-out shelving, under-cabinet lighting, pantry, stainless steel appliances and a separate eating area, complemented by an inviting dining room. Retreat to the spacious primary suite featuring a sitting area, custom walk-in closet, en suite bath and direct patio access. Guests will appreciate the second primary suite with en suite bath and walk-in closet. A private office offers flexibility for a den, hobby or additional guest room, while a separate powder room provides an added touch. The laundry room features generous cabinet storage and a utility sink, while the two-car garage includes a dedicated golf cart space. Imagine relaxing, dining or entertaining family and friends on the patio while taking in the serene mountain and fairway views. Experience the exceptional—this is Sun City Anthem living at its best!
- Listing Status:
- Active
- Data Last Updated:
- August 14, 2026 at 5:18AM
- Listing Office:
- Simply Vegas : 702-568-6800
- Listing Agent:
- Rebecca L. Freed : (702) 561-5920
- Contact:
- (702) 561-5920
- MLS ID:
- 2808033

- General: CourtyardPatioPrivate YardSprinkler/Irrigation
- Style: One Story
- Other Structures: PatioCovered
- Pool: Community
- Parking: AttachedGarageGolf Cart GarageGarage Door OpenerInside EntrancePrivate
- Roofing: Tile
- Windows: Double Pane WindowsLow-Emissivity WindowsPlantation Shutters
- General: 1
- Road/Access: Golf Course
- HOA Amenities: Fitness CenterIndoor PoolPickleballPoolRacquetballRecreation RoomSpa/Hot TubSecurityTennis Court(s)Association ManagementRecreation FacilitiesSecurity435.0Quarterly
- Originating MLS: GLVAR_LAS
- County: Clark
- Zoning: 191-13-312-004
- View: Golf CourseMountain(s)View
- Fencing: BlockPartial
- Utilities: Underground UtilitiesPhotovoltaics None
- Water: Public
- Sewer: Public Sewer
- Source: GLVAR_LAS
- Ownership: Single Family Residential
This listing courtesy of Rebecca L. Freed , Simply Vegas
Monthly Payment
- Principal & Interest $
- Property Taxes $
- Home Insurance $
- VA Funding Fee $

 New - 1 day ago