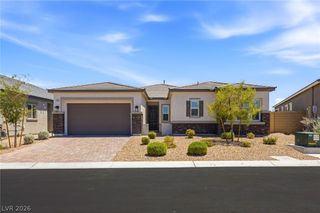
1763 Sebring Hills Drive, Henderson, NV 89052
- 2 beds |
- 3 baths |
- 2,321 sqft
 Single-Family Home
  Built in 2001
  9,148sqft lot
 3 car garage
  $379/sqft
  Listed 11 days ago
Property Description
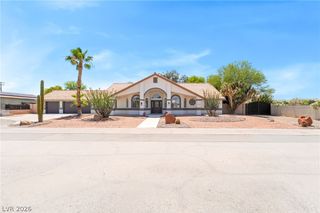
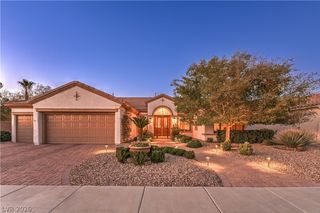
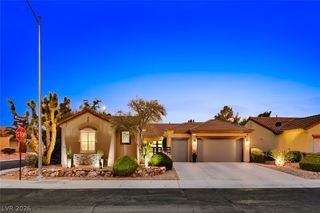
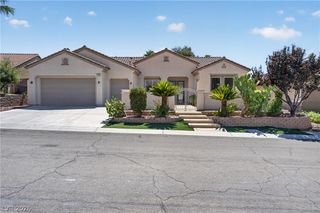
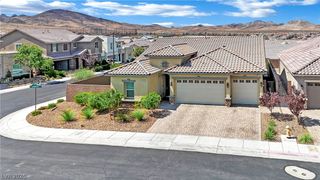
VIEWS!!! Beautiful City & Mountain views from the time you enter this Move-In-Ready home. This home is bargain priced and even better comes with 2 newer A/C units. In this Popular Arlington model cleverly designed with both open and separated spaces designed for ideal entertaining, the home offers indoor-outdoor living and exceptional natural light throughout. New Paint & Professionally landscaped front & backyard enhance the curb appeal and provide a serene setting to relax or host guests. Enjoy Unobstructed breathtaking Open Space Sunsets, Sparkling City lights & Panoramic Views of West Henderson & the LAS VEGAS STRIP. Notice the concrete walkway from the driver wrapping around the front to the backyard. That walkway helps make the low maintenance yards even easier to maintain. Even with all of the bright open living space in and out the Huge overhang helps tremendously in keeping the heat down. Indoor you'll appreciate the new carpet & new neutral paint. Granite counters and newer stainless appliances in this open kitchen make meal prep a pleasure for several cooks. The Primary en-suite being on the opposite side as the two remote bedrooms again shows thoughtful design. No driveways on the other side of the street makes entrance and exit easier and a little more privacy. On top of this great deal you'll also appreciate the Nationally recognized Sun City Anthem recreation Community with all its clubs and activities. No other home will give you all this one offers at such a great price!!!
- Listing Status:
- Active
- Data Last Updated:
- August 11, 2026 at 4:16PM
- Listing Office:
- Windermere Anthem Hills LLC : 702-212-1900
- Listing Agent:
- Chris K. Wolfgram : (702) 802-8606
- Contact:
- 702-212-1900
- MLS ID:
- 2805174

- General: PatioPrivate YardAwning(s)
- Style: One Story
- Other Structures: PatioCovered
- Pool: Community
- Parking: AttachedGarageGolf Cart GarageShelves
- Roofing: Tile
- Windows: BlindsDouble Pane Windows
- General: FrameStucco1
- HOA Amenities: ClubhouseFitness CenterGolf CourseIndoor PoolPickleballPoolRecreation RoomSpa/Hot TubTennis Court(s)Association ManagementRecreation Facilities435.0Quarterly
- Originating MLS: GLVAR_LAS
- County: Clark
- Zoning: 191-11-712-010
- View: CityMountain(s)Strip ViewView
- Fencing: PartialWrought Iron
- Utilities: Cable AvailableUnderground UtilitiesPhotovoltaics None
- Water: Public
- Sewer: Public Sewer
- Source: GLVAR_LAS
This listing courtesy of Chris K. Wolfgram , Windermere Anthem Hills LLC
Monthly Payment
- Principal & Interest $
- Property Taxes $
- Home Insurance $
- VA Funding Fee $

 New - 2 days ago