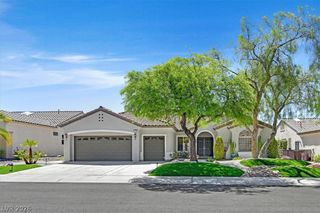
3114 Scotts Valley Drive, Henderson, NV 89052
- 2 beds |
- 3 baths |
- 2,769 sqft
 Single-Family Home
  Built in 2001
  7,841sqft lot
 3 car garage
  $281/sqft
  Listed 11 days ago
Property Description
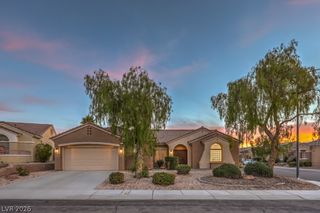
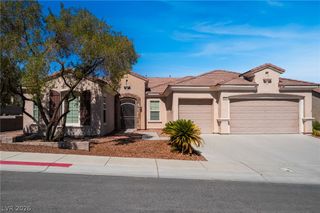
Monticello Model with Over $95,000 in Recent Upgrades! This beautifully upgraded home offers approximately 2,769 sq.ft. of thoughtfully designed living space with 2 bedrooms, a den/office, 2.5 bathrooms, and an oversized 3-car garage. The entry foyer leads you to formal living and dining rooms with engineered hardwood flooring. The upgraded island kitchen showcases quartz countertops, tile backsplash, upgraded maple cabinetry with pull-out shelves, breakfast bar, nook, pantry, skylights, tile flooring, refrigerator, built-in oven, gas cooktop, dishwasher, and microwave. The spacious great room offers a ceiling fan, built-in entertainment center, and engineered hardwood flooring. The owner's suite includes a ceiling fan, walk-in closet, and a well-appointed bathroom featuring dual sinks, frameless shower, garden tub, makeup vanity, and tile flooring. The secondary bedroom features a ceiling fan, two closets, and a private bathroom with a tub/shower combination and makeup vanity. Versatile den/office with ceiling fan, two built-in desk workstations with drawers, file storage, shelving, and a walk-in closet. Additional highlights include newer Lennox HVAC units and highly insulated ductwork (all ductwork was replaced for efficiency), a guest powder room, laundry room with cabinetry, utility sink, linen closet, washer & dryer, custom two-tone interior paint, upgraded baseboards, 10-foot ceilings, crown molding, plantation shutters, custom window shades, alarm system, and water softener. Paver driveway, walkways, and patio, security gate, and upgraded front doors with leaded glass inserts. Backyard features a covered patio, gas BBQ stub, mature low maintenance landscaping, and more! Fantastic age restricted 55+ community with top tier amenities!
- Listing Status:
- Active
- Data Last Updated:
- August 11, 2026 at 4:16PM
- Listing Office:
- Realty Executives Southern : 702-777-1234
- Listing Agent:
- Laura E. Harbison : 702-777-1234
- Contact:
- 702-777-1234
- MLS ID:
- 2802787

- General: BarbecuePatioPrivate YardSprinkler/Irrigation
- Style: One Story
- Other Structures: PatioCovered
- Pool: AssociationCommunity
- Parking: AttachedFinished GarageGarageGarage Door OpenerInside EntranceOpenPrivateShelves
- Roofing: PitchedTile
- Windows: Double Pane WindowsLow-Emissivity WindowsPlantation ShuttersSkylight(s)
- General: FrameStucco1
- Road/Access: Paved
- HOA Amenities: ClubhouseFitness CenterGolf CourseIndoor PoolJogging PathMedia RoomPickleballPoolRecreation RoomSpa/Hot TubSecurityTennis Court(s)Association ManagementCommon AreasRecreation FacilitiesReserve FundSecurityTaxes435.0Quarterly
- Originating MLS: GLVAR_LAS
- County: Clark
- Zoning: 191-11-511-078
- Fencing: BlockPartialWrought Iron
- Current Use: Residential
- Utilities: Cable AvailableUnderground UtilitiesPhotovoltaics None
- Water: Public
- Sewer: Public Sewer
- Source: GLVAR_LAS
- Ownership: Single Family Residential
This listing courtesy of Laura E. Harbison , Realty Executives Southern
Monthly Payment
- Principal & Interest $
- Property Taxes $
- Home Insurance $
- VA Funding Fee $

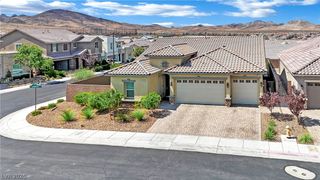
 New - 2 days ago