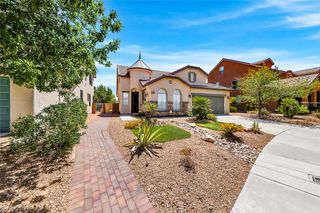
2353 Via Alicante, Henderson, NV 89044
- 4 beds |
- 4 baths |
- 2,784 sqft
 Single-Family Home
  Built in 2013
  4,792sqft lot
 4 car garage
  $233/sqft
  Listed 19 hours ago
Property Description

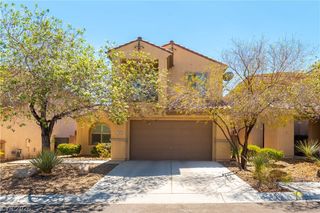
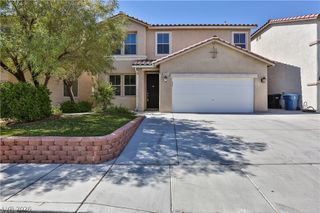
2353 Via Alicante is a goregous 2 story residence with a 4 car garage, you heard me right a 4 car garage. located in the desirable Inspirada community of Henderson, This beautiful home in located facing a cul-de-sac. The property features four bedrooms and 3.5 bathrooms, including a private downstairs guest suite with an adjoining bathroom. The spacious open concept floor plan includes a large living area, dining space, loft, and an upgraded gourmet kitchen with granite countertops, a 9-foot island, stainless steel appliances, plenty of cabinetry, and a walk-in pantry. Luxury vinyl plank flooring, plantation shutters, and energy-efficient windows are additional interior features. The primary suite provides a spacious retreat with a walk-in closet, dual vanities, a soaking tub, and a separate walk-in shower. Every bathroom is upgraded, every inch of the home is prestine. The home also includes an oversized utility/laundry room. The property is located within the Inspirada master-planned community, which offers residents access to numerous parks, walking and jogging trails, playgrounds, pools, sports courts, and other recreational amenities. Welcome home.
- Listing Status:
- Active
- Data Last Updated:
- August 12, 2026 at 12:19AM
- Listing Office:
- Real Broker LLC : 725-206-5697
- Listing Agent:
- Jillian M. Batchelor : (702) 595-8036
- MLS ID:
- 2807805

- General: PatioPrivate YardSprinkler/Irrigation
- Style: Two Story
- Other Structures: PatioCovered
- Pool: Community
- Parking: AttachedGarageGarage Door OpenerInside EntrancePrivateTandem
- Roofing: Tile
- Windows: Double Pane WindowsLow-Emissivity WindowsPlantation Shutters
- General: 2
- HOA Amenities: Basketball CourtDog ParkJogging PathBarbecuePlaygroundParkPoolSecurityTennis Court(s)Association ManagementRecreation FacilitiesSecurity255.0Quarterly
- Originating MLS: GLVAR_LAS
- County: Clark
- Zoning: 191-14-811-155
- Fencing: BlockBack Yard
- Utilities: Underground UtilitiesPhotovoltaics None
- Water: Public
- Sewer: Public Sewer
- Source: GLVAR_LAS
This listing courtesy of Jillian M. Batchelor , Real Broker LLC
Monthly Payment
- Principal & Interest $
- Property Taxes $
- Home Insurance $
- VA Funding Fee $

 New - 19 hours ago