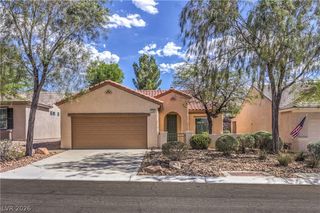
2428 Gamma Ray Place, Henderson, NV 89044
- 3 beds |
- 2 baths |
- 1,248 sqft
 Single-Family Home
  Built in 2007
  4,792sqft lot
 2 car garage
  $312/sqft
  Listed 2 days ago
Property Description
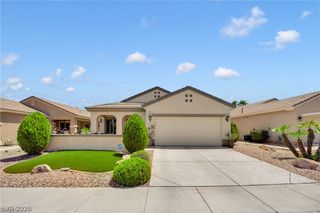
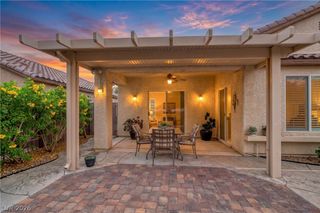
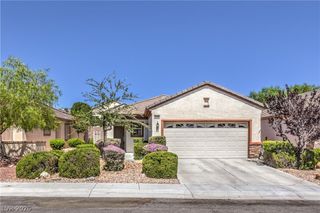
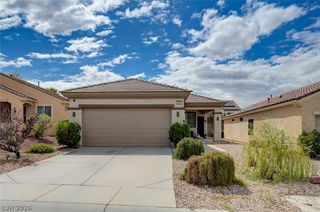
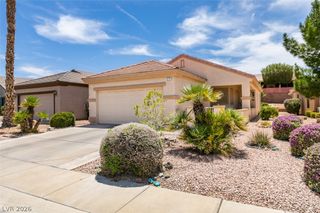
Welcome home to the Clark model in beautiful Solera at Sun City Anthem! This lovingly maintained, original-owner home offers 3 bedrooms, 2 baths, and 1,248 sq ft of comfortable living with a fully fenced yard, thoughtfully designed low-maintenance landscaping, and a brand-new A/C unit for added comfort and peace of mind. Inside, easy-care tile flows throughout the main living areas, complemented by luxury vinyl plank flooring in the primary suite and cozy carpet in the secondary bedrooms. Plantation shutters and ceiling fans throughout add comfort and timeless appeal. The kitchen overlooks the living and dining areas through a convenient pass-through window, creating an open, connected feel perfect for everyday living and entertaining. Enjoy Corian countertops, raised-panel cabinetry, a cast-iron Kohler sink with vegetable sprayer faucet, stainless steel stove, built-in microwave, refrigerator and dishwasher, plus a full pantry and charming eat-in nook with tile surround. The primary suite offers a private retreat with dual sinks, a spacious step-in shower and linen closet for added storage. The finished garage is equally functional, featuring an insulated garage door, abundant storage cabinetry, and a workbench. Step outside to your serene, fully enclosed backyard featuring low-maintenance artificial turf, mature fig, nectarine, lemon, and tangelo trees, plus a barbecue stub ready for outdoor grilling and entertaining. A wonderful opportunity to enjoy easy, low-maintenance living in the desirable Solera community!
- Listing Status:
- Active
- Data Last Updated:
- October 5, 2026 at 12:17AM
- Listing Office:
- Blackstone Realty & PM : 702-927-3382
- Listing Agent:
- Simone Powell : 702-927-3382
- Contact:
- 702-927-3382
- MLS ID:
- 2818841

- General: Patio
- Style: One Story
- Other Structures: PatioCovered
- Pool: AssociationCommunity
- Parking: AttachedFinished GarageGarageGarage Door OpenerInside EntrancePrivateShelves
- Roofing: Tile
- Windows: Double Pane WindowsWindow Treatments
- General: Drywall1
- HOA Amenities: ClubhouseFitness CenterPickleballPoolRecreation RoomSpa/Hot TubAssociation ManagementRecreation FacilitiesReserve Fund288.0Quarterly
- Originating MLS: GLVAR_LAS
- County: Clark
- Zoning: 191-24-514-030
- Fencing: BlockBack YardWrought Iron
- Utilities: Underground UtilitiesPhotovoltaics None
- Water: Public
- Sewer: Public Sewer
- Source: GLVAR_LAS
- Ownership: Single Family Residential
This listing courtesy of Simone Powell , Blackstone Realty & PM
Monthly Payment
- Principal & Interest $
- Property Taxes $
- Home Insurance $
- VA Funding Fee $

 New - 19 hours ago