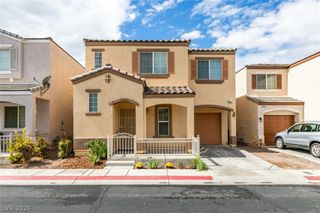
2851 Sapphire Desert Drive, Henderson, NV 89052
- 2 beds |
- 2 baths |
- 1,160 sqft
 Single-Family Home
  Built in 2003
  4,356sqft lot
 2 car garage
  $361/sqft
  Listed 6 days ago
Property Description
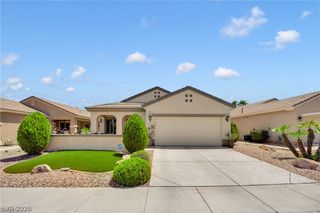
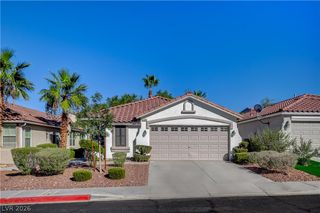
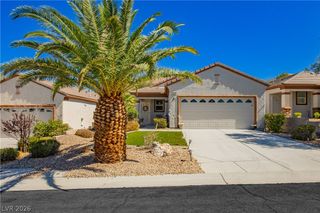
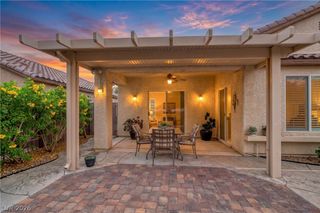
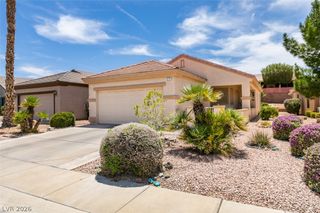
The classic single-story stucco exterior and tile roof of this 2-bedroom, 2-bathroom single-story home offer an inviting introduction to the property. Located in the 55+ community of Sun City Anthem, this Hamilton model features an open floor plan. Inside, the residence boasts upgraded flooring, including wood-look tile floors and laminate flooring. The upgraded kitchen is designed with classic white cabinetry, while the bathrooms feature a tiled tub surround and clean vanity. Crown molding details add a finished touch to the main spaces, which are equipped with ceiling fan(s), blinds, and drapes. Built-in features, and wire shelving organize the closet space, and the garage includes painted concrete flooring. Outside, the exterior features low maintenance desert scape landscaping and back yard access, complementing a resort style lifestyle in Henderson. Tenant wishes they will also have access to Anthem Community Centers, Pool, Gym, etc. at the current rate. Tenand pays for gas, water, and power (electric ity) Reach out today to schedule your private showing of this Sun City Anthem home.
- Listing Status:
- Active
- Data Last Updated:
- October 5, 2026 at 12:17AM
- Listing Office:
- Simply Vegas : 702-568-6800
- Listing Agent:
- John P. Nelson : (702) 355-3248
- Contact:
- (702) 355-3248
- MLS ID:
- 2822357

- General: None
- Style: One Story
- Parking: AttachedGaragePrivate
- Roofing: Pitched
- Windows: Window Treatments
- General: 1
- HOA Amenities: Fitness CenterGolf CourseRecreation RoomRecreation Facilities435.0Monthly
- Originating MLS: GLVAR_LAS
- County: Clark
- Zoning: 191-13-811-116
- Fencing: BlockBack Yard
- Utilities: Underground UtilitiesPhotovoltaics None
- Water: Public
- Sewer: Public Sewer
- Source: GLVAR_LAS
This listing courtesy of John P. Nelson , Simply Vegas
Monthly Payment
- Principal & Interest $
- Property Taxes $
- Home Insurance $
- VA Funding Fee $

 New - 20 hours ago