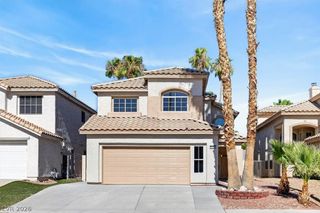
2461 Silver Blossom Lane, Henderson, NV 89052
- 5 beds |
- 3 baths |
- 2,108 sqft
 Single-Family Home
  Built in 1997
  5,227sqft lot
 2 car garage
  $267/sqft
  Listed 25 days ago
Property Description
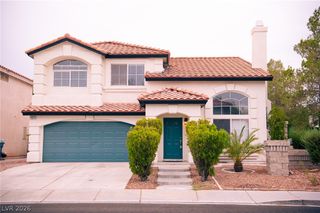
Welcome to 2461 Silver Blossom Lane! This inviting two-story home offers 5 bedrooms and 3 bathrooms, including a convenient downstairs bedroom and full bathroom. The bright, open layout features soaring ceilings, abundant natural light, fresh interior paint, new flooring, a new HVAC system, and epoxy flooring in the garage. The beautifully remodeled primary shower showcases floor-to-ceiling tile and a spacious walk-in design. The kitchen provides generous cabinet space, stainless steel appliances, recessed lighting, and a large window overlooking the backyard. Multiple living and dining areas provide flexibility for entertaining and everyday living. Outside, enjoy a private backyard with mature landscaping, real grass, fruit trees, a relaxing spa, and ample patio space. Ideally located just minutes from Green Valley Ranch Resort and Casino, The District at Green Valley Ranch, Anthem Hills Park, and several nearby schools, including Del Webb Middle School, Frank Lamping Elementary School, Coronado High School, Henderson International School and Coral Academy of Science. Located close to large parks such as Sunridge Park and Anthem Hills Park. A move-in-ready home with valuable upgrades, a versatile floor plan, and comfortable indoor-outdoor living!
- Listing Status:
- Active
- Data Last Updated:
- August 11, 2026 at 6:16PM
- Listing Office:
- Galindo Group Real Estate : 702-501-9963
- Listing Agent:
- Donovan Reyes : (702) 882-1953
- Contact:
- (702) 882-1953
- MLS ID:
- 2798826

- General: Private Yard
- Style: Two Story
- Parking: AttachedEpoxy FlooringGarageGarage Door OpenerPrivate
- Roofing: Other
- Windows: BlindsDouble Pane Windows
- General: 2
- HOA Amenities: Association Management20.0Monthly
- Originating MLS: GLVAR_LAS
- County: Clark
- Zoning: 178-31-215-035
- Fencing: BlockBack Yard
- Utilities: Underground UtilitiesPhotovoltaics None
- Water: Public
- Sewer: Public Sewer
- Source: GLVAR_LAS
- Ownership: Single Family Residential
This listing courtesy of Donovan Reyes , Galindo Group Real Estate
Monthly Payment
- Principal & Interest $
- Property Taxes $
- Home Insurance $
- VA Funding Fee $

 New - 14 hours ago