25 Boulderback Drive, Henderson, NV 89012
- 5 beds |
- 7 baths |
- 6,737 sqft
 Single-Family Home
  Built in 2026
  0.47acre lot
 4 car garage
  $1,373/sqft
  Listed 4 days ago
Property Description
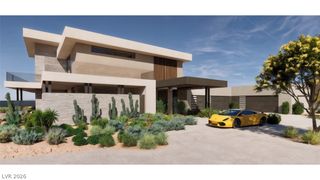
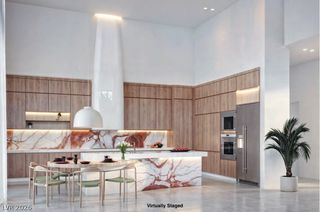
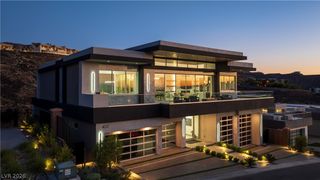
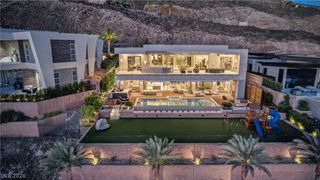
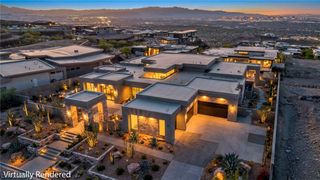
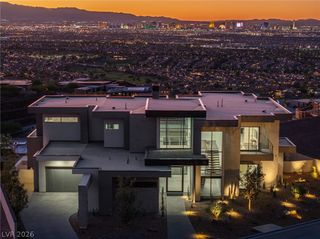
An extraordinary, brand-new custom Blue Heron residence, never occupied, where biophilic design, modern architecture and sweeping Las Vegas Strip views come together. Spanning 6,737 square feet, this five-bedroom estate makes a dramatic first impression with a soaring two-story, floor-to-ceiling glass entry framing the central atrium and floating staircase. Expansive automated pocket doors create seamless indoor-outdoor living. The chef’s kitchen features Miele appliances, a private prep kitchen with wok station and a temperature-controlled wine wall. A dramatic double-sided 96-inch DaVinci linear fireplace creates a sculptural divide between the great room and dining area. Every bedroom is an ensuite retreat with a walk-in closet and Strip views, while the primary suite features its own 42-inch DaVinci fireplace. Outdoors, a heated knife-edge pool and elevated infinity spa are complemented by a firepit, built-in BBQ, outdoor shower and ceiling heaters. Refined details include 10-foot ceilings on both levels, large-format tile, integrated speakers and a four-car garage with epoxy floors. Crestron home automation controls lighting, climate and motorized shades. A private Garaventa elevator, high-efficiency VRF HVAC, tankless water heaters and whole-house water filtration complete this exceptional modern desert residence.
- Listing Status:
- Active
- Data Last Updated:
- October 6, 2026 at 7:16AM
- Listing Office:
- Simply Vegas : 702-568-6800
- Listing Agent:
- Alan Hui : (702) 688-1440
- Contact:
- (702) 688-1440
- MLS ID:
- 2823649

- General: Built-in BarbecueBalconyBarbecueDeckPorchPatioPrivate YardSprinkler/Irrigation
- Style: Two Story
- Other Structures: PorchBalconyDeckPatioCovered
- Pool: HeatedIn GroundNegative EdgePrivateWaterfallCommunity
- Parking: AttachedExterior Access DoorEpoxy FlooringElectric Vehicle Charging Station(s)Finished GarageGarageInside EntrancePrivateGuest
- Roofing: Flat
- Windows: BlindsDouble Pane WindowsLow-Emissivity Windows
- General: Drywall2
- HOA Amenities: Basketball CourtClubhouseFitness CenterGatedPlaygroundPickleballParkPoolRecreation RoomGuardSpa/Hot TubSecurityTennis Court(s)Maintenance GroundsRecreation FacilitiesSecurity1200.0Monthly
- Originating MLS: GLVAR_LAS
- County: Clark
- Zoning: 178-33-213-004
- Fencing: BlockBack YardWrought Iron
- Utilities: Cable AvailableHigh Speed Internet AvailableUnderground UtilitiesPhotovoltaics None
- Water: Public
- Sewer: Public Sewer
- Source: GLVAR_LAS
This listing courtesy of Alan Hui , Simply Vegas
Monthly Payment
- Principal & Interest $
- Property Taxes $
- Home Insurance $
- VA Funding Fee $