8 Hidden Heights Court, Henderson, NV 89012
- 5 beds |
- 7 baths |
- 7,501 sqft
 Single-Family Home
  Built in 2026
  1acre lot
 6 car garage
  $1,400/sqft
  Listed 12 days ago
Property Description
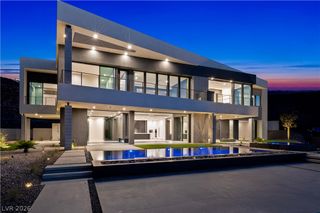
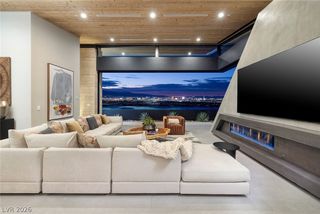
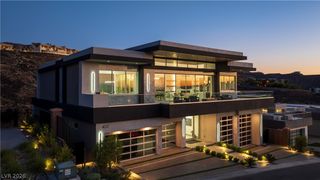
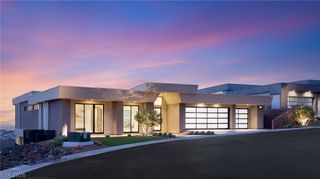
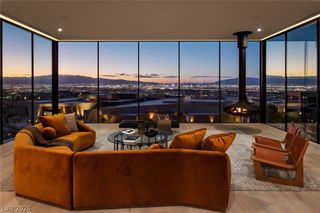
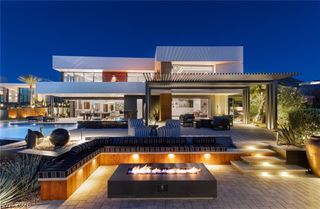
Picture yourself arriving at an extraordinary custom residence positioned high above the Las Vegas Valley, where striking contemporary architecture, sweeping valley wide views and an exceptional single story floor plan with 10,175+/- sq.ft. under roof come together creating a home designed for entertaining and everyday luxury. Seamless connection between its living spaces, the residence centers around an expansive great room, lounge and game room, complete wet bar, wine gallery and formal dining room. Glass walls and covered patios create effortless indoor-outdoor living while capturing the desert landscape and Las Vegas Strip Skyline. At the heart of the home, the kitchen is designed as a true statement space, opening naturally to the main living areas and making entertaining feel effortless. A home office provides a dedicated retreat, while four secondary en-suites are thoughtfully positioned away from the primary suite for privacy. The primary wing is designed as its own sanctuary, featuring an expansive bedroom, luxe spa bath, two massive dressing rooms and direct access to a private covered patio. Throughout the residence, architectural curves, sculptural details, soaring volume and carefully planned sight-lines create a sense of refined modern luxury. Outside, more than 1,400 sq.ft. of covered patios extend the living experience into the desert surroundings, offering an exceptional setting for dining, entertaining and relaxing in the pool or beneath the Nevada sky. This single story layout on an oversized private lot, support both elevated entertaining and comfortable daily living. Separate 2-car and 3-car garages, with service and storage complete the home. Set within the prestigious Ascaya community in Henderson, 8 Hidden Heights presents a rare opportunity to experience bold contemporary design, privacy on a large 1 acre lot and breathtaking views in most distinguished residential settings. Estimated construction completion date of January 2027.
- Listing Status:
- Active
- Data Last Updated:
- October 6, 2026 at 7:16AM
- Listing Office:
- The Agency Las Vegas : 702-684-6100
- Listing Agent:
- Zar A. Zanganeh : (702) 400-0645
- Contact:
- (702) 400-0645
- MLS ID:
- 2817184

- General: Built-in BarbecueBarbecueCourtyardPatioPrivate YardAwning(s)Sprinkler/IrrigationOutdoor Living AreaIn Ground
- Style: One StoryCustom
- Other Structures: Patio
- Pool: Gas HeatHeatedAssociationCommunity
- Parking: AttachedGarageGarage Door OpenerInside EntrancePrivate
- Roofing: FlatPitched
- Windows: BlindsDouble Pane WindowsLow-Emissivity Windows
- General: FrameStucco1
- HOA Amenities: Basketball CourtBusiness CenterClubhouseFitness CenterGatedJogging PathBarbecuePlaygroundPickleballPoolRecreation RoomGuardSpa/Hot TubSecurityTennis Court(s)Security1200.0Monthly
- Originating MLS: GLVAR_LAS
- County: Clark
- Topography: Mountainous
- Zoning: 178-33-110-032
- Fencing: BlockBack Yard
- Utilities: Underground UtilitiesPhotovoltaics None220 Volts in Garage
- Water: Public
- Sewer: Public Sewer
- Source: GLVAR_LAS
This listing courtesy of Zar A. Zanganeh , The Agency Las Vegas
Monthly Payment
- Principal & Interest $
- Property Taxes $
- Home Insurance $
- VA Funding Fee $