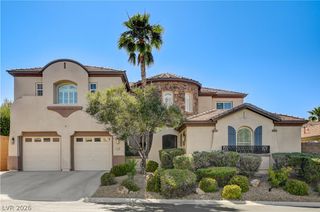
2676 Leon Say Lane, Henderson, NV 89044
- 5 beds |
- 5 baths |
- 3,744 sqft
 Single-Family Home
  Built in 2008
  0.25acre lot
 2 car garage
  $337/sqft
  Listed 20 days ago
Property Description
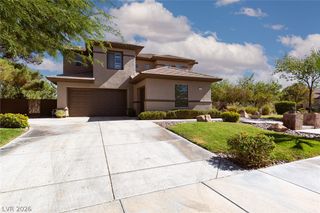
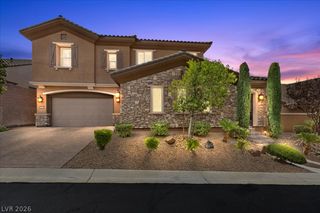
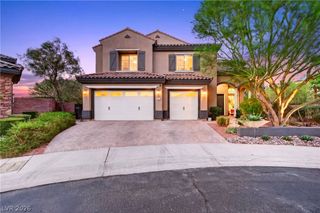
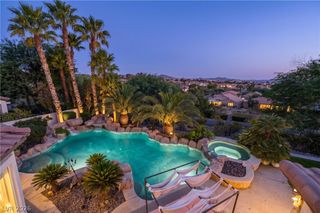
Luxury Living in this gorgeous home that has it all! Resort Style Backyard with Pool & Spa, Casita, and Owned Solar Electric System! Located within the private gated community of Vadeiras in Madeira Canyon. 5 total bedrooms , 4.5 baths, den, loft, and oversized 2 car garage, on a .25 acre lot with views of the Sloan Natural Preserve. Inviting courtyard with custom security door and exterior stone accents. Enjoy your own private backyard with covered patio, palapa, heated Pool & Spa with spillover water feature, and stamped concrete decking. Thoughtfully designed floor plan includes formal living and dining rooms, along with a spacious family room featuring a gas fireplace, built-in entertainment center, surround sound, ceiling fan, and tile flooring. The gourmet island kitchen boasts granite countertops, breakfast bar, dining nook, under-cabinet lighting, pantry, menu desk, recessed lighting, and premium stainless-steel appliances, including a built-in Sub-Zero refrigerator, double oven, gas cooktop, Advantium microwave, and dishwasher. The downstairs Owner's Suite features a ceiling fan, walk-in closet, dual sinks, soaking tub, and shower with dual showerheads. Three secondary bedrooms with ceiling fans and walk-in closets, one of which has a private en-suite bathroom. Casita with ceiling fan, walk-in closet, raised vanity, and shower. Den/Office with ceiling fan, loft with office niche, guest powder room, and large laundry room with utility sink, cabinets, and washer & dryer. Custom two-tone interior paint, upgraded baseboards, plantation shutters & blinds, WI-FI thermostats, upgraded stair railing, high-capacity tankless water heater, and water softener.
- Listing Status:
- Active
- Data Last Updated:
- August 11, 2026 at 7:19PM
- Listing Office:
- Realty Executives Southern : 702-777-1234
- Listing Agent:
- Laura E. Harbison : 702-777-1234
- Contact:
- 702-777-1234
- MLS ID:
- 2801660

- General: BarbecueCourtyardPatioPrivate YardSprinkler/IrrigationGuest HouseIn Ground
- Style: Two Story
- Other Structures: Guest HousePatioCovered
- Pool: HeatedIn GroundPrivatePool/Spa Combo
- Parking: AttachedEpoxy FlooringFinished GarageGarageGarage Door OpenerPrivateShelves
- Roofing: PitchedTile
- Windows: BlindsDouble Pane WindowsPlantation Shutters
- General: FrameStucco2
- Road/Access: Paved
- HOA Amenities: Basketball CourtGatedJogging PathBarbecueParkSecurityTennis Court(s)Association ManagementCommon AreasRecreation FacilitiesReserve FundSecurityTaxes185.0Quarterly
- Originating MLS: GLVAR_LAS
- County: Clark
- Zoning: 190-20-411-020
- View: Mountain(s)View
- Fencing: BlockBack Yard
- Utilities: Cable AvailableUnderground UtilitiesPhotovoltaics Seller Owned220 Volts in Garage
- Water: Public
- Sewer: Public Sewer
- Source: GLVAR_LAS
- Ownership: Single Family Residential
This listing courtesy of Laura E. Harbison , Realty Executives Southern
Monthly Payment
- Principal & Interest $
- Property Taxes $
- Home Insurance $
- VA Funding Fee $

 New - 1 day ago