743 Glowing Horizon Street, Henderson, NV 89052
- 5 beds |
- 4 baths |
- 3,608 sqft
 Single-Family Home
  Built in 2019
  5,663sqft lot
 3 car garage
  $360/sqft
  Listed 19 days ago
Property Description
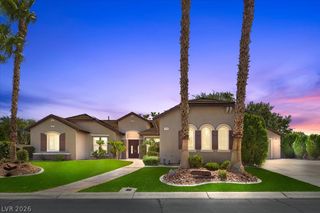
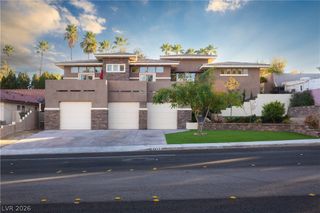
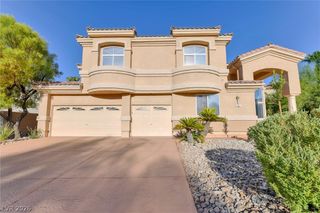
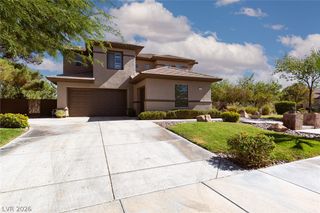
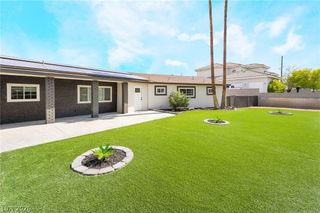
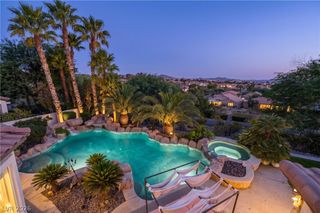
Discover luxury living in the prestigious gated community of The Canyons at MacDonald Ranch in Henderson. This extraordinary home boasts incredible views of the Las Vegas Strip and a spectacular backyard with an array of premium upgrades that redefine modern elegance. The open-concept living space features a spacious kitchen complete with a grand island, quartz countertops, a built-in high-end Electrolux refrigerator, stainless steel Monogram appliances, a built-in ice maker, and a designer backsplash. Through a large glass sliding door, the luxurious backyard offers a pristine pebble-tec pool and spa with a swim bar, a trellis, a covered patio, a fireplace, multiple TVs, and a built-in outdoor kitchen. Enjoy breathtaking views of the Las Vegas Strip and majestic mountains right from your private balcony. Situated in a top-rated school district, this home is just minutes from shopping, dining, entertainment, scenic walking trails, and world-class golf courses. Spacious tandem 3 car garage with 2 EV chargers. Blending comfort, convenience, and luxury with thoughtful upgrades throughout, this premier property is a rare opportunity you won’t want to miss. All appliances, including the washer and dryer, are included.
- Listing Status:
- Active
- Data Last Updated:
- August 11, 2026 at 4:16PM
- Listing Office:
- Luxury Estates International : 702-907-8770
- Listing Agent:
- Jim Aktac : (702) 882-6555
- Contact:
- jim@luxuryestates.com
- MLS ID:
- 2801411

- General: Built-in BarbecueBarbecueCourtyardDeckDog RunPatioPrivate YardSprinkler/IrrigationIn Ground
- Style: Two Story
- Other Structures: DeckPatioCovered
- Pool: HeatedIn GroundPrivateWaterfall
- Parking: AttachedElectric Vehicle Charging Station(s)GarageGarage Door OpenerInside EntrancePrivateTandem
- Roofing: Flat
- Windows: BlindsDouble Pane WindowsLow-Emissivity WindowsWindow Treatments
- General: 2
- HOA Amenities: GatedParkCommon AreasMaintenance GroundsReserve FundTaxes96.0Monthly
- Originating MLS: GLVAR_LAS
- County: Clark
- Zoning: 178-29-414-046
- View: CityMountain(s)Strip ViewView
- Fencing: BlockBack YardWrought Iron
- Utilities: Cable AvailableHigh Speed Internet AvailableUnderground UtilitiesPhotovoltaics None
- Water: Public
- Sewer: Public Sewer
- Source: GLVAR_LAS
- Ownership: Single Family Residential
This listing courtesy of Jim Aktac , Luxury Estates International
Monthly Payment
- Principal & Interest $
- Property Taxes $
- Home Insurance $
- VA Funding Fee $

 New - 1 day ago