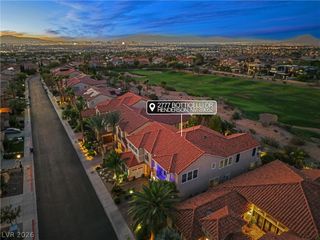
10658 Callington Way, Las Vegas, NV 89183
- 4 beds |
- 5 baths |
- 3,788 sqft
 Single-Family Home
  Built in 1998
  0.6acre lot
 6 car garage
  $343/sqft
  Listed 5 days ago
Property Description
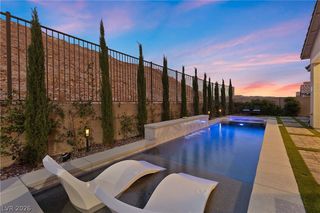
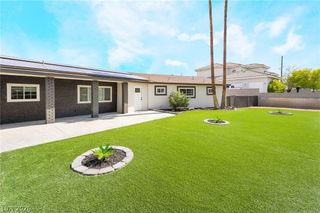
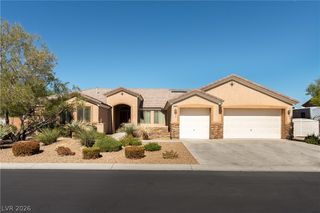
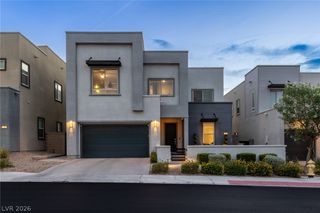
Beautiful Large 1 Story Home on a 1/2 Acre, with a Pool & Additional Detached Garage w/Guest Quarter in the Highly Sought Gated San Rafael Community * Community allows RV Parking * This excellent floor plan offers an open living room with formal dining, separate family room, huge kitchen, big master bedroom & a separate next-gen family room with separate bedrooms and bathroom * 3 car attached garage + 4 car detached garage with living guest quarter * The open and elegant formal living room boasts a fireplace, porcelain tile, crown molding & large windows to the backyard/sun room * The kitchen has a ton of custom cabinets, island, breakfast bar, granite counters & built-in refrigerator * Big master bedroom with fireplace, backyard access, large windows, crown molding, custom large walk-in closet and remodeled bathroom with double vanities, tub & separate shower * Large sunroom/game room (can be easily converted back into large patio area * Beautiful mature landscape throughout with synthetic grass, pool, spa, built-in BBQ, pond & shed * Huge additional detached garage with guest quarters is approx. 1068'sf (this is aside from the attached garage which is 676'sf) * Come see this amazing home today!
- Listing Status:
- Active
- Data Last Updated:
- August 11, 2026 at 3:18PM
- Listing Office:
- BHHS Nevada Properties : 702-458-8888
- Listing Agent:
- Alberto Saab : (702) 315-7801
- Contact:
- (702) 315-7801
- MLS ID:
- 2806336

- General: Built-in BarbecueBarbecuePatioPrivate YardShedSprinkler/IrrigationGuest HouseShed(s)In Ground
- Style: One Story
- Other Structures: Guest HouseShed(s)EnclosedPatioCovered
- Pool: HeatedIn GroundPrivate
- Parking: AttachedDetachedExterior Access DoorGarageGarage Door OpenerInside EntranceOpenPrivateRV Access/ParkingRV PavedStorageTandemWorkshop in Garage
- Roofing: PitchedTile
- Windows: BlindsDouble Pane WindowsPlantation Shutters
- General: FrameStucco1
- HOA Amenities: GatedAssociation Management178.0Monthly
- Originating MLS: GLVAR_LAS
- County: Clark
- Zoning: 177-33-511-040
- View: None
- Fencing: BlockBack Yard
- Utilities: Underground Utilities
- Water: Public
- Sewer: Public Sewer
- Source: GLVAR_LAS
- Ownership: Single Family Residential
This listing courtesy of Alberto Saab , BHHS Nevada Properties
Monthly Payment
- Principal & Interest $
- Property Taxes $
- Home Insurance $
- VA Funding Fee $

 New - 10 hours ago