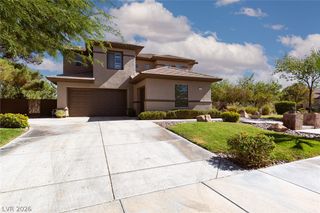
2777 Botticelli Drive, Henderson, NV 89052
- 4 beds |
- 5 baths |
- 4,203 sqft
 Single-Family Home
  Built in 2001
  7,405sqft lot
 3 car garage
  $363/sqft
  Listed 24 days ago
Property Description
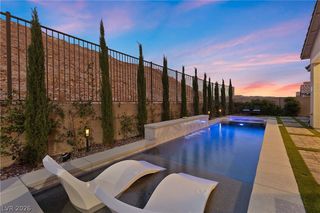
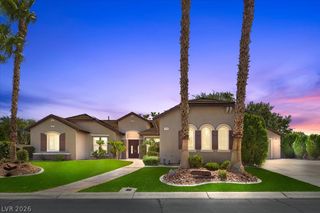
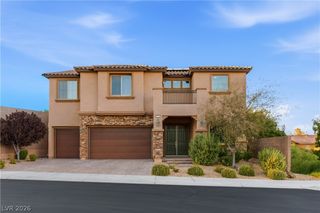
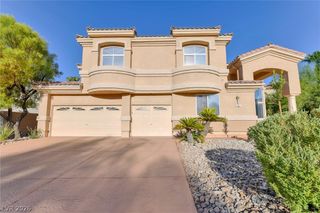
Luxury estate with golf views, offering 4,203 sq ft, 4 beds, 1 office, and 4.5 baths, all set within the prestigious guard-gated Renaissance in Seven Hills. Gourmet kitchen showcasing stainless steel appliances, including built-in subzero refrigerator, oven, microwave, a 5-burner cooktop with hood vent, island with breakfast bar. Finished with high-function granite counters and backsplash, new cabinetry, walk-in pantry, and breakfast nook. The spacious family room lives like a great room, seamlessly connected to the kitchen with cathedral ceilings. Large, picturesque windows frame serene views, while the stylish wet bar creates an inviting, entertainer friendly space. The formal living room has coffered ceilings with crown molding setting an inviting tone. A formal dining room offers elegant entertaining space with convenient access to the kitchen through a well-appointed butler’s pantry with wine fridge. The primary suite is set apart from the secondary bedrooms and showcases a cozy fireplace, a spacious walk in closet with custom built ins, and a stunning spa style bath with a huge skylit walk-in shower and relaxing garden tub. Enjoy direct access to a large balcony with sweeping city and golf views. Each secondary bed offers impressive space and comfort. The downstairs bed includes a private bath, perfect for guests. Upstairs, an oversized bed opens to a front balcony with double doors, and another enjoys a full ensuite bath. A dedicated office with a sleek glass paneled wall creates a refined, productive workspace. Luxurious amenities include iron double door entry, shutters, crown molding, wrought iron staircase, travertine and laminate/wood flooring, stacked stone accent walls, brick paver driveway, whole home water filtration, laundry room with sink and cabinets. The backyard paradise is perfect for entertaining with lush landscaping, pebble tech pool and spa with wet deck, covered patio, landscape lighting, panoramic golf views and no rear neighbor.
- Listing Status:
- Active
- Data Last Updated:
- August 11, 2026 at 4:16PM
- Listing Office:
- BHHS Nevada Properties : 702-458-8888
- Listing Agent:
- Michael L. Carlucci : (702) 461-4422
- Contact:
- (702) 461-4422
- MLS ID:
- 2801122

- General: BalconyPatioPrivate YardSprinkler/IrrigationIn Ground
- Style: Two Story
- Other Structures: BalconyPatio
- Pool: In GroundPrivatePool/Spa Combo
- Parking: AttachedGarageGarage Door OpenerInside EntrancePrivate
- Roofing: PitchedTile
- Windows: Double Pane WindowsPlantation Shutters
- General: FrameStucco2
- Road/Access: Golf Course
- HOA Amenities: Basketball CourtGatedJogging PathParkGuardTennis Court(s)Association ManagementSecurity73.0Monthly
- Originating MLS: GLVAR_LAS
- County: Clark
- Zoning: 191-01-114-104
- View: CityGolf CourseView
- Fencing: BlockBack YardWrought Iron
- Utilities: Underground UtilitiesPhotovoltaics None
- Water: Public
- Sewer: Public Sewer
- Source: GLVAR_LAS
This listing courtesy of Michael L. Carlucci , BHHS Nevada Properties
Monthly Payment
- Principal & Interest $
- Property Taxes $
- Home Insurance $
- VA Funding Fee $

 New - 3 days ago