2699 Olivia Heights Avenue, Henderson, NV 89052
- 3 beds |
- 3 baths |
- 2,460 sqft
 Single-Family Home
 Built in 2002
 7,841sqft lot
 2 car garage
 $524/sqft
 Listed 1 month ago
Property Description
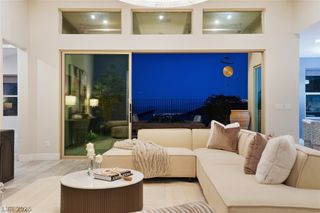
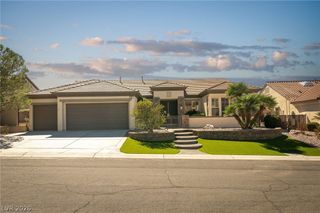
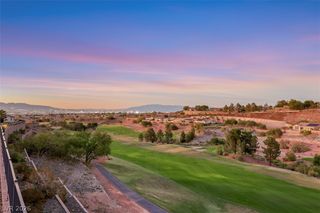
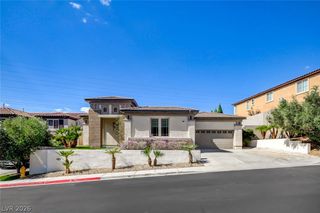
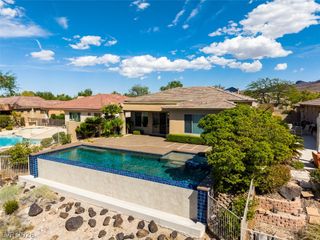
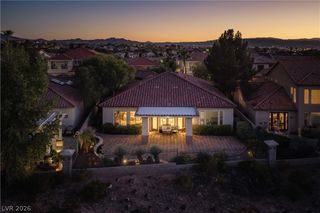
EXCEPTIONAL LUXURY IN PRESTIGIOUS SUN CITY ANTHEM! A rare opportunity to enjoy the Beauty of an established 55+ Golf Community with the Sophistication and Modern comforts of a virtually NEW HOME! This stunning Liberty Model has been completely reimagined with over $550,000 in designer renovations and upgrades. Featuring 3 bedrooms, 3 baths, a private guest casita, and a 2.5-car garage. This exceptional residence showcases a chef's kitchen with premium Café appliances, custom cabinetry, elegant living spaces, and a dramatic two-way fireplace. The Luxurious Primary Suite features a boutique-inspired dressing room and beautifully redesigned bath. A private casita offers an inviting courtyard guest retreat. Outdoors, a newly designed pool and spa overlook a picturesque golf course pond and majestic mountain views. Extensive improvements include new HVAC systems, flooring, front and backyard Landscaping, Pavers, designer fixtures, and upgraded mechanical systems. THE LUXURY OF A NEW HOME, THE PRESTIGE OF SUN CITY ANTHEM!
- Listing Status:
- Active
- Data Last Updated:
- November 19, 2026 at 7:21AM
- Listing Office:
- Realty ONE Group, Inc : 702-898-7575
- Listing Agent:
- Joan F. Brownell : (702) 499-9696
- Contact:
- (702) 499-9696
- MLS ID:
- 2825933

- General: BarbecueBurglar BarCourtyardOut Building(s)PatioPrivate YardStorm/Security ShuttersIrrigation SprinklersGuest HouseOutbuildingIn Ground
- Style: One StoryCustom
- Other Structures: Guest HouseOutbuildingPatioCovered
- Pool: In GroundPrivatePool/Spa ComboWaterfallAssociationCommunity
- Parking: Air Conditioned GarageAttachedEpoxy FlooringFinished GarageGarageGolf Cart GarageInside EntranceOpenPrivate
- Roofing: Tile
- Windows: BlindsDouble Pane WindowsWindow Treatments
- General: Drywall1
- Road/Access: PavedGolf Course
- HOA Amenities: ClubhouseFitness CenterGolf CourseIndoor PoolPlaygroundPickleballPoolPet RestrictionsRecreation RoomSpa/Hot TubSecurityTennis Court(s)Media RoomAssociation ManagementClubhouseCommon AreasRecreation FacilitiesReserve FundSecurityTaxes435.0Quarterly
- Originating MLS: GLVAR_LAS
- County: Clark
- Zoning: 191-13-611-067
- View: Park/GreenbeltGolf CourseLakeMountain(s)View
- Fencing: Back YardWrought Iron
- Utilities: Cable AvailableElectricity AvailableUnderground UtilitiesPhotovoltaics None
- Water: Public
- Sewer: Public Sewer
- Source: GLVAR_LAS
- Ownership: Single Family Residential
This listing courtesy of Joan F. Brownell , Realty ONE Group, Inc
Monthly Payment
- Principal & Interest $
- Property Taxes $
- Home Insurance $
- VA Funding Fee $