905 Cantura Mills Road, Henderson, NV 89052
- 3 beds |
- 3 baths |
- 2,654 sqft
 Single-Family Home
 Built in 2006
 7,841sqft lot
 2 car garage
 $499/sqft
 Listed 1 month ago
Property Description
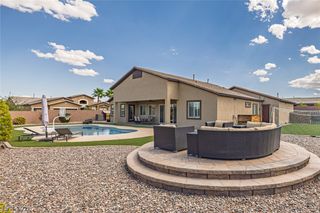
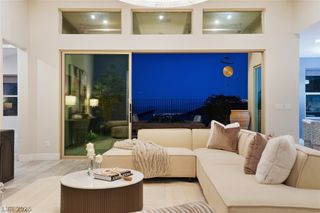
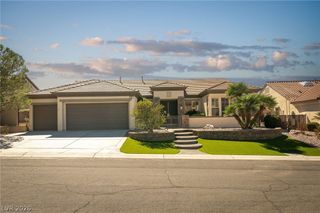
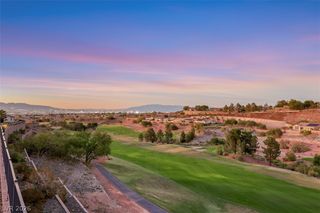
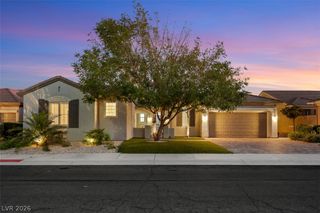
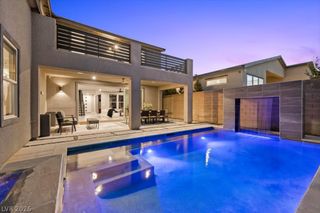
Beautifully remodeled single-story home in the exclusive gated Terrazzo community at Sunridge at MacDonald Ranch, perched on an elevated bluff overlooking Sunridge Park with spectacular panoramic views of the Las Vegas Strip, city lights and surrounding mountains. This exceptional property offers 2,448 sqft in the main residence plus a 206 sqft detached den/office, with a private courtyard connecting the two spaces. The thoughtfully remodeled interior features an open, spacious floor plan with expansive living and entertaining areas, large sliding glass doors that showcase the incredible views and create a seamless connection to the outdoors. The stunning kitchen features an oversized waterfall island, custom cabinetry, GE Café appliances and beautiful stone accents, combining contemporary finishes with an inviting atmosphere for everyday living and entertaining. The primary suite features expansive views through large sliding glass doors and a spa-like bathroom with a separate tub and shower, along with a custom walk-in closet. The private courtyard provides a peaceful retreat, while the elevated backyard offers a spectacular setting to enjoy the expansive views, sunsets and sparkling city lights. The detached den/office provides flexible space for working from home, a private retreat or additional living area. Located in the intimate gated Terrazzo enclave, this spectacular home offers a rare combination of single-story living, contemporary finishes, privacy and some of the area's most impressive park, Strip and city views.
- Listing Status:
- Active
- Data Last Updated:
- November 19, 2026 at 7:21AM
- Listing Office:
- Realty ONE Group, Inc : 702-898-1221
- Listing Agent:
- Christopher J. Logan : (702) 248-2215
- Contact:
- (702) 248-2215
- MLS ID:
- 2826025

- General: PatioPrivate YardIrrigationSprinklersWater FeatureGuest House
- Style: One Story
- Other Structures: Guest HousePatioCovered
- Parking: AttachedGarageGarage Door OpenerPrivate
- Roofing: Tile
- Windows: BlindsDouble Pane Windows
- General: 1
- HOA Amenities: GatedPark200.0Monthly
- Originating MLS: GLVAR_LAS
- County: Clark
- Zoning: 178-31-618-006
- View: CityPark/GreenbeltStrip ViewView
- Fencing: BlockBack YardWrought Iron
- Utilities: Cable AvailableUnderground UtilitiesPhotovoltaics None
- Water: Public
- Sewer: Public Sewer
- Source: GLVAR_LAS
- Ownership: Single Family Residential
This listing courtesy of Christopher J. Logan , Realty ONE Group, Inc
Monthly Payment
- Principal & Interest $
- Property Taxes $
- Home Insurance $
- VA Funding Fee $