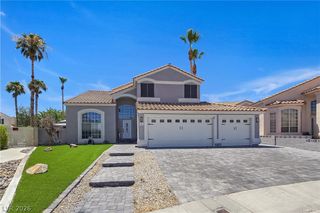
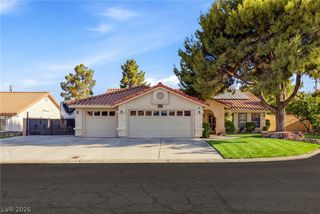
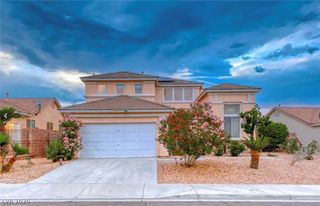
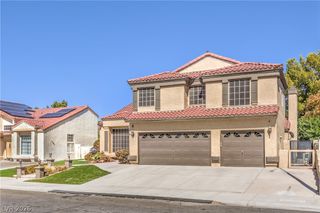
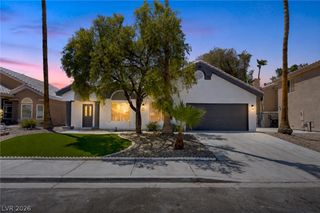
272 Mesquite Ridge Lane, Henderson, NV 89012
- 5 beds |
- 3 baths |
- 2,765 sqft
 Single-Family Home
  Built in 1997
  6,970sqft lot
 3 car garage
  $289/sqft
  Listed 7 days ago
Property Description
A marble-wrapped fireplace and oversized windows anchor the living room and draw you into the chef’s kitchen: a professional-grade 36-inch range, oversized stainless farm sink with pass-through window to the outdoor kitchen, custom pull-out shelving, and double ovens. Outside is a true oasis. The oversized covered patio features an automated louvered cover that opens and closes at the touch of a button. A built-in BBQ, sink, and refrigerator create a complete outdoor kitchen, while a hard-lined fire pit and newly plastered oversized pool round out the resort-caliber backyard. Upstairs, the oversized primary suite offers incredible natural light and a separate sitting area, with a completely reimagined bath, oversized soaking tub, and walk-in closet tucked privately at the end of the hall — set apart from three additional bedrooms and a beautifully redone secondary bath. Homes this thoughtfully finished don’t come along often. Every surface, every fixture, every detail has already been handled — all that’s left is to move in and start living.
- Listing Status:
- Active
- Data Last Updated:
- August 11, 2026 at 5:16PM
- Listing Office:
- Boeckle & Co. : 725-465-7646
- Listing Agent:
- Joseph Debenedetto : (702) 300-4349
- Contact:
- 725-465-7646
- MLS ID:
- 2805022

- General: DeckPorchPatioPrivate YardSprinkler/Irrigation
- Style: Two Story
- Other Structures: PorchDeckPatio
- Pool: In GroundPrivateCommunity
- Parking: AttachedGaragePrivate
- Roofing: Tile
- Windows: BlindsDouble Pane Windows
- General: 2
- HOA Amenities: Fitness CenterPoolMaintenance Grounds80.0Monthly
- Originating MLS: GLVAR_LAS
- County: Clark
- Zoning: 178-20-714-035
- Fencing: BrickFull
- Utilities: Underground UtilitiesPhotovoltaics None
- Water: Public
- Sewer: Public Sewer
- Source: GLVAR_LAS
This listing courtesy of Joseph Debenedetto , Boeckle & Co.
Monthly Payment
- Principal & Interest $
- Property Taxes $
- Home Insurance $
- VA Funding Fee $

 New - 12 hours ago