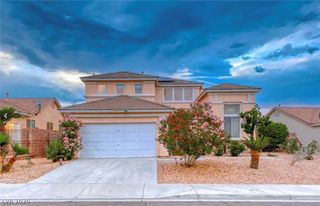
2863 Grand Helios Way, Henderson, NV 89052
- 5 beds |
- 3 baths |
- 3,059 sqft
 Single-Family Home
  Built in 2015
  4,792sqft lot
 2 car garage
  $262/sqft
  Listed 8 days ago
Property Description
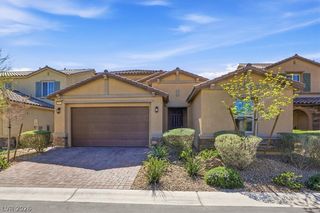
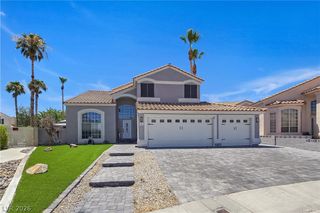
Discover unparalleled living in this exquisite Henderson residence, where spacious design meets modern comfort. This captivating two-story home offers an expansive layout, providing ample room for relaxation and entertaining. The generous living area spans 3,059 square feet, meticulously crafted to accommodate a sophisticated lifestyle. Boasting five well-appointed bedrooms and three full bathrooms, this property ensures privacy and convenience for all, including a convenient bedroom downstairs with a three-quarter bathroom. The home features all new paint and carpet throughout, meticulously maintained by its original owner. The residence's design seamlessly integrates indoor and outdoor living, highlighted by the inviting presence of a beautiful private pool, an outdoor fireplace, and a covered patio, all situated within a private backyard, perfect for serene mornings or lively gatherings. The property backs directly onto open space and a community walking trail, offering direct access to outdoor recreation and scenic views. Situated on a desirable 0.11-acre lot within a distinguished gated community, the outdoor space provides a delightful retreat within a vibrant community. This home is located in a prime Henderson locale, offering both tranquility and accessibility to local amenities. This residence epitomizes comfortable elegance, promising a distinguished living experience for its fortunate new owners.
- Listing Status:
- Active
- Data Last Updated:
- August 11, 2026 at 4:16PM
- Listing Office:
- Las Vegas Sotheby's Int'l : 702-360-1414
- Listing Agent:
- Rebecca L. McKenna-Inman : (702) 501-2322
- Contact:
- (702) 501-2322
- MLS ID:
- 2804364

- General: NoneSprinkler/Irrigation
- Style: Two Story
- Pool: In GroundPrivate
- Parking: AttachedGarageInside EntrancePrivate
- Roofing: Tile
- Windows: BlindsDouble Pane Windows
- General: 2
- HOA Amenities: GatedParkAssociation ManagementMaintenance Grounds94.0Monthly
- Originating MLS: GLVAR_LAS
- County: Clark
- Zoning: 177-36-318-025
- Fencing: BlockBack Yard
- Utilities: Underground UtilitiesPhotovoltaics None
- Water: Public
- Sewer: Public Sewer
- Source: GLVAR_LAS
- Ownership: Single Family Residential
This listing courtesy of Rebecca L. McKenna-Inman , Las Vegas Sotheby's Int'l
Monthly Payment
- Principal & Interest $
- Property Taxes $
- Home Insurance $
- VA Funding Fee $

 New - 11 hours ago