2017 Grafton Avenue, Henderson, NV 89074
- 5 beds |
- 4 baths |
- 3,474 sqft
 Single-Family Home
  Built in 1992
  8,712sqft lot
 3 car garage
  $270/sqft
  Listed 12 hours ago
Property Description
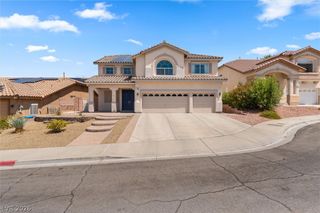
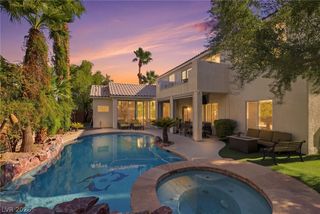
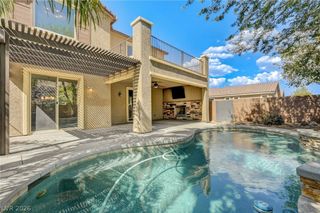
Welcome to the highly desirable gated community of Summerhill Estates in Green Valley! Situated on a corner lot, this stunning 5-bedroom home is only steps away from the golf course. Upon entry, you are greeted by an elegant formal living, dining area and a grand staircase featuring a newly updated wrought-iron banister. The beautifully revamped kitchen has a butler’s pantry, updated granite countertops, freshly painted soft-close cabinetry, cooktop island, all opening seamlessly to a breakfast nook and an oversized family room. Family room is highlighted by vaulted ceilings, fireplace, and a wet bar. The oversized downstairs primary suite offers dual his-and-her closets and opens up to the beautifully manicured backyard. The spa-inspired primary bathroom features a new jetted soaking tub, dual vanities, separate shower, makeup vanity & a custom-built walk-in closet. Upstairs, you’ll find four additional bedrooms, 3 with walk-in closets, along w/ 2 Jack-and-Jill bathrooms. Step outside to your own private backyard oasis featuring a covered patio, built-in BBQ, sparkling pool, and spa perfect for relaxing or entertaining year-round. Additionally upgrades include freshly painted interior, new plantation shutters throughout, 3 car garage with storage, separate laundry room with sink. Located in a sought-after gated Green Valley community, this home offers generous living spaces, thoughtful updates, and an ideal layout for both everyday living and entertaining.
- Listing Status:
- Active
- Data Last Updated:
- August 11, 2026 at 4:16PM
- Listing Office:
- Simply Vegas : 702-568-6800
- Listing Agent:
- Natalie A. Hayek : (702) 767-6229
- Contact:
- (702) 767-6229
- MLS ID:
- 2807709

- General: Built-in BarbecueBarbecuePatioPrivate YardSprinkler/Irrigation
- Style: Two Story
- Other Structures: PatioCovered
- Pool: HeatedIn GroundPrivate
- Parking: AttachedGarageInside EntrancePrivateShelves
- Roofing: Tile
- Windows: BlindsPlantation ShuttersWindow Treatments
- General: 2
- HOA Amenities: Dog ParkGatedSecurityMaintenance GroundsSecurity82.0Monthly
- Originating MLS: GLVAR_LAS
- County: Clark
- Zoning: 178-17-117-025
- Fencing: BlockBack Yard
- Utilities: Underground UtilitiesPhotovoltaics None
- Water: Public
- Sewer: Public Sewer
- Source: GLVAR_LAS
This listing courtesy of Natalie A. Hayek , Simply Vegas
Monthly Payment
- Principal & Interest $
- Property Taxes $
- Home Insurance $
- VA Funding Fee $

 New - 1 day ago