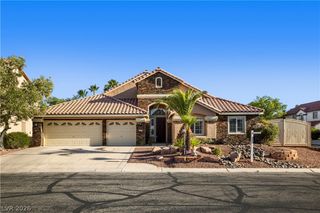
425 Talisman Court, Henderson, NV 89074
- 4 beds |
- 5 baths |
- 3,986 sqft
 Single-Family Home
  Built in 1997
  8,712sqft lot
 3 car garage
  $220/sqft
  Listed 6 days ago
Property Description
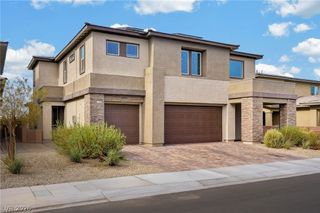
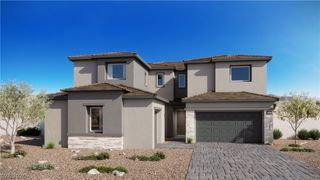
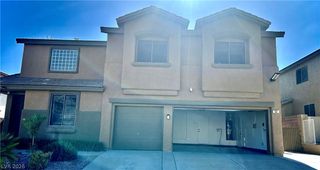
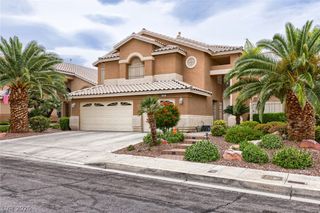
**Welcome to 425 Talisman Court — A Timeless Retreat in Henderson's Coveted South Fork Community** Nestled in the heart of one of Henderson's most sought-after neighborhoods known for top-rated schools, this stunning nearly 4,000-square-foot residence offers the perfect blend of elegance, comfort, and everyday functionality. Step inside to discover four spacious bedrooms and five beautifully appointed bathrooms, thoughtfully designed for both privacy and togetherness. Two inviting fireplaces create warmth and ambiance throughout the home, while rich granite and stone finishes lend a timeless, sophisticated touch to every room. Custom built-in shelving adds character and practical storage, striking the perfect balance between style and livability. At the heart of the home, the gourmet kitchen is a chef's dream: outfitted with a premium Wolf range, a striking built-in Sub-Zero refrigerator, ASKO dishwasher, instant hot water, filtered water and a huge granite topped island with bar stool seating. Step outside to your own private oasis: a sparkling heated pool and spa, perfect for year-round Las Vegas living, whether you're hosting weekend gatherings or unwinding after a long day. Practical upgrades round out this exceptional home, including a high-efficiency Trane AC system and an oversized water heater, ensuring comfort and convenience for the whole household. A three-car garage with lots of storage, work space area & epoxy floors provides ample space for vehicles, storage, and hobbies. Located in the desirable South Fork community, this home offers easy access to the 215 freeway, and to top-rated schools, parks, dining, and everything Henderson has to offer. This is more than a house, it's a place to call home.
- Listing Status:
- Active
- Data Last Updated:
- August 11, 2026 at 7:19PM
- Listing Office:
- Epique Realty : 888-893-3537
- Listing Agent:
- Susie Bigelow : (702) 328-1131
- MLS ID:
- 2806032

- General: Built-in BarbecueBalconyBarbecuePatioPrivate YardSprinkler/IrrigationIn GroundOutdoor Hot Tub
- Style: Two Story
- Other Structures: BalconyPatioCovered
- Pool: HeatedIn GroundPrivatePool/Spa Combo
- Parking: AttachedEpoxy FlooringFinished GarageGarageGarage Door OpenerInside EntrancePrivateShelvesStorageWorkshop in Garage
- Roofing: Tile
- Windows: BlindsDouble Pane Windows
- General: Stucco2
- HOA Amenities: Playground43.0Monthly
- Originating MLS: GLVAR_LAS
- County: Clark
- Zoning: 177-25-115-030
- View: Mountain(s)View
- Fencing: BlockBack Yard
- Utilities: Cable AvailableUnderground UtilitiesPhotovoltaics None
- Water: Public
- Sewer: Public Sewer
- Source: GLVAR_LAS
- Ownership: Single Family Residential
This listing courtesy of Susie Bigelow , Epique Realty
Monthly Payment
- Principal & Interest $
- Property Taxes $
- Home Insurance $
- VA Funding Fee $

 New - 14 hours ago