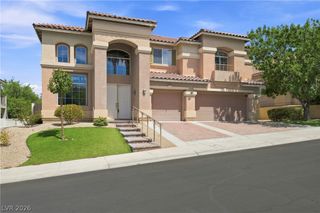
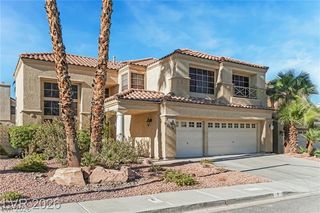
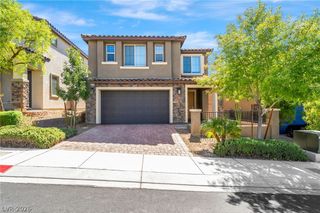
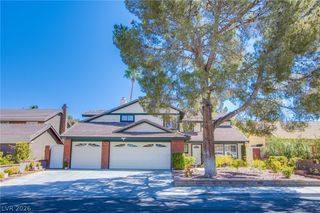
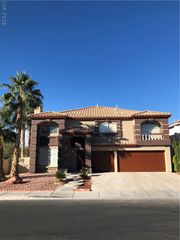
2925 Green Falls Avenue, Henderson, NV 89052
- 4 beds |
- 3 baths |
- 3,391 sqft
 Rental
  Built in 2010
  5,227sqft lot
 2 car garage
  $1/sqft
  Listed 16 days ago
Property Description
Step іnto rеfined comfοrt аnd effortlеѕs elegance in thіs ѕtunning two-story residence, thoughtfully designed for elevated everyday living and memorable entertaining. Offering 4 spacious bedrooms, 3 beautifully appointed bathrooms, and a versatile loft, this exceptional home blends sophistication with functionality. The inviting interior features a gracious living room and expansive family room, creating an ideal balance of intimate spaces and open gathering areas. The gourmet-inspired kitchen showcases sleek stainless steel appliances, generous cabinetry, and a walk-in pantry, offering both style and convenience for the discerning homeowner. Retreat to the beautifully appointed bathrooms, complete with elegant vanities and sophisticated finishes. Ceiling fans throughout the home provide an added touch of comfort and ambiance. Outside, your private oasis awaits. The sparkling pool and coveted patio create a resort-inspired setting perfect for leisurely afternoons, al fresco dining, and entertaining under the open sky. Every detail comes together to create a residence that feels both luxurious and inviting. This exceptional home offers the space, style, and indoor-outdoor lifestyle you've been looking for—an elegant sanctuary designed to be enjoyed for years to come.
- Listing Status:
- Active
- Data Last Updated:
- October 5, 2026 at 4:19AM
- Listing Office:
- Platinum Real Estate Prof : 702-616-9400
- Listing Agent:
- Kristina S. Pehrson : (702) 275-2540
- Contact:
- (702) 275-2540
- MLS ID:
- 2820081

- Style: Two Story
- Parking: AttachedGarageGarage Door OpenerInside EntrancePrivate
- Roofing: Tile
- Windows: Blinds
- General: FrameStucco2
- HOA Amenities: GatedPark
- Originating MLS: GLVAR_LAS
- County: Clark
- Zoning: 177-36-110-150
- Fencing: BlockBack Yard
- Utilities: Cable Available
- Source: GLVAR_LAS
This listing courtesy of Kristina S. Pehrson , Platinum Real Estate Prof
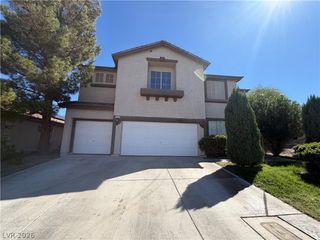
 New - 2 days ago