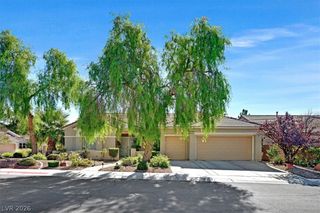
2981 Barrett Springs Avenue, Henderson, NV 89044
- 4 beds |
- 3 baths |
- 2,559 sqft
 Single-Family Home
 Built in 2017
 6,098sqft lot
 3 car garage
 $303/sqft
 Listed 20 hours ago
Property Description
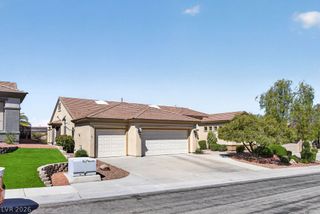
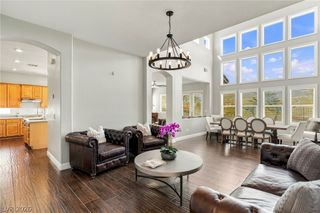
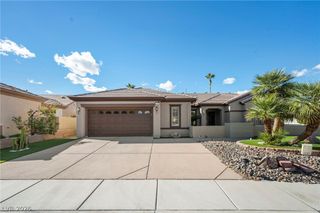
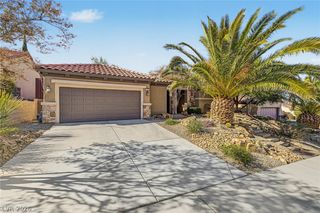
Welcome to 2981 Barrett Springs Avenue, a 2017 TriPointe single-story home in a Gated Inspirada neighborhood in Henderson. Approximately 2,559 sq ft on a quiet cul-de-sac lot with no rear neighbors. The open great room features a vaulted ceiling, wood-like plank flooring, a linear electric fireplace with custom built-ins, and sliding doors to the covered patio. The chef's kitchen offers a large island with a gas cooktop and stainless hood, quartz counters, gray shaker cabinetry, subway tile backsplash, built-in wall oven and microwave, stainless refrigerator, and a walk-in pantry. The primary suite has a sliding barn door, walk-in closet, and a spa-like bath with a soaking tub, glass walk-in shower, and long vanity. The guest room includes a Murphy wall bed. Laundry room with sink and cabinets, upgraded window shutters, ceiling fans, and a 3-car tandem garage. The private backyard features pavers, a covered patio with shade, low-maintenance turf, and block wall. Enjoy Inspirada's parks, pools, sport courts, playgrounds, and trails.
- Listing Status:
- Active
- Data Last Updated:
- November 19, 2026 at 2:18AM
- Listing Office:
- eXp Realty : 702-530-7289
- Listing Agent:
- Matt Farnham : (702) 530-7289
- MLS ID:
- 2834882

- General: PatioPrivate Yard
- Style: One Story
- Other Structures: PatioCovered
- Pool: Community
- Parking: AttachedGarageGarage Door OpenerInside EntrancePrivateStorageTandem
- Roofing: Tile
- Windows: Double Pane WindowsLow-Emissivity WindowsPlantation ShuttersWindow Treatments
- General: FrameStucco1
- HOA Amenities: Basketball CourtGatedJogging PathPlaygroundPickleballParkPoolTennis Court(s)Association ManagementRecreation FacilitiesReserve FundSecurity143.0Monthly
- Originating MLS: GLVAR_LAS
- County: Clark
- Zoning: 191-24-216-040
- Fencing: BlockBack Yard
- Utilities: Cable AvailableUnderground UtilitiesPhotovoltaics None
- Water: Public
- Sewer: Public Sewer
- Source: GLVAR_LAS
This listing courtesy of Matt Farnham , eXp Realty
Monthly Payment
- Principal & Interest $
- Property Taxes $
- Home Insurance $
- VA Funding Fee $

 New - 20 hours ago