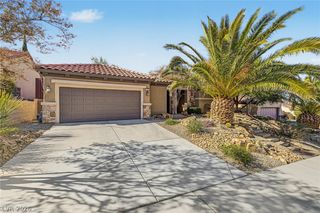
1831 Morganton Drive, Henderson, NV 89052
- 3 beds |
- 3 baths |
- 2,592 sqft
 Single-Family Home
 Built in 2001
 8,276sqft lot
 3 car garage
 $251/sqft
 Listed 21 hours ago
Property Description
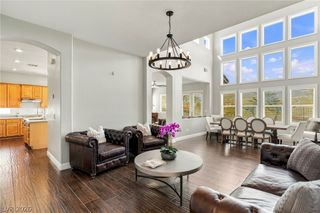
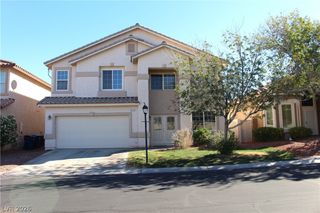
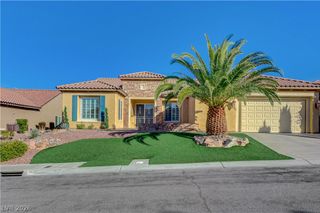
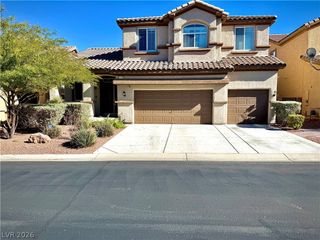
Hellloooo! I'm Stunning ! A single-story home in Sun City Anthem, Henderson! This well-maintained residence offers 10 ft ceilings, 3 bedrooms with 1 room being a spacious den/office. Elegant tile flooring spans throughout the home. The open living area features a fireplace and stylish wet bar, perfect for entertaining. While the kitchen is equipped with a High breakfast bar, Island, solid surface countertops, under-cabinet lighting. The large primary suite is situated away from the secondary bedroom. It's ensuite has double sinks, roman tub and separate shower, huge walk in closet. The 2nd bedroom offering a peaceful retreat with its own full bath. A large office/den provides flexibility for additional living space. Step outside to a covered patio through 2 different sliders and enjoy a private, low-maintenance backyard ideal for relaxing. The 3-car garage offers ample storage. Additional upgrades include updated AC, water softener, and reverse osmosis system. A true move-in-ready home combining comfort & relaxation.
- Listing Status:
- Active
- Data Last Updated:
- November 19, 2026 at 3:18AM
- Listing Office:
- Real Broker LLC : 702-853-2444
- Listing Agent:
- Kathryn Campbell : (702) 610-9513
- MLS ID:
- 2834615

- General: PatioPrivate YardIrrigation Sprinklers
- Style: One Story
- Other Structures: PatioCovered
- Pool: Community
- Parking: AttachedGarageGarage Door OpenerGuestInside EntranceOpenPrivate
- Roofing: Tile
- Windows: BlindsSkylight(s)
- General: FrameStucco1
- HOA Amenities: ClubhouseFitness CenterPoolSpa/Hot TubTennis Court(s)Association ManagementRecreation Facilities446.0Quarterly
- Originating MLS: GLVAR_LAS
- County: Clark
- Zoning: 191-12-312-052
- Fencing: PartialWrought Iron
- Utilities: Underground UtilitiesPhotovoltaics None
- Water: Public
- Sewer: Public Sewer
- Source: GLVAR_LAS
- Ownership: Single Family Residential
This listing courtesy of Kathryn Campbell , Real Broker LLC
Monthly Payment
- Principal & Interest $
- Property Taxes $
- Home Insurance $
- VA Funding Fee $

 New - 21 hours ago