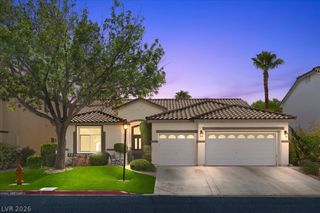
11440 Storici Street, Las Vegas, NV 89141
- 4 beds |
- 3 baths |
- 2,301 sqft
 Single-Family Home
 Built in 2005
 5,663sqft lot
 3 car garage
 $269/sqft
 Listed 6 days ago
Property Description
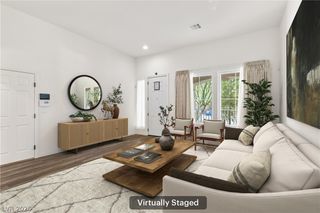
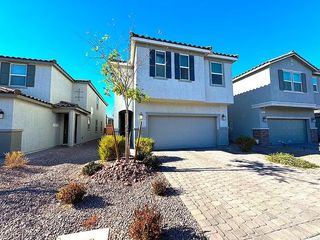
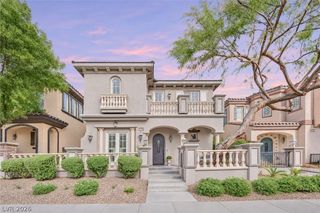
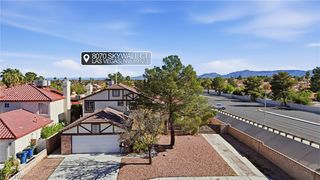
You know that feeling when you walk into a home and can picture yourself living there? That's what makes this Southern Highlands home so special! Located in the gated San Niccolo community, this 4-bedroom, 3-bathroom home offers plenty of room to spread out, a 3-car garage, and some really great spaces to enjoy. The kitchen is ready for everything from morning coffee to dinner with friends, featuring granite countertops, stainless steel appliances, upgraded cabinetry, a center island, and a garden window. The living room brings plenty of character with its soaring ceilings, custom fireplace, surround sound, and built-in wet bar. Upstairs, the oversized primary suite gives you a place to unwind, complete with a private balcony. There's even a convenient laundry chute to make life a little easier! Now let's talk about the backyard! A stunning pool was added in 2023, representing an investment of over $100,000, and the surrounding pavers create the perfect setting for entertaining, relaxing, or enjoying those beautiful Las Vegas evenings. The backyard patio has also been extended, giving you even more room to spread out, entertain, and enjoy the outdoor space. The entire exterior of the home was repainted in 2024, adding to its fresh, well-cared-for appearance. When you're ready to head out, you're close to Southern Highlands Marketplace, restaurants, shopping, parks, walking trails, and convenient access to I-15 and St. Rose Parkway. Great indoor spaces, an incredible backyard, and a location that's hard to beat. This is one you'll want to see in person!
- Listing Status:
- Active
- Data Last Updated:
- November 19, 2026 at 7:21AM
- Listing Office:
- At Your Service Realty : 702-290-6678
- Listing Agent:
- Nirav Goyal : (702) 290-6678
- Contact:
- 702-290-6678
- MLS ID:
- 2834292

- General: BalconyBarbecuePatioPrivate YardIrrigation Sprinklers
- Style: Two Story
- Other Structures: BalconyPatioCovered
- Pool: In GroundPrivate
- Parking: AttachedFinished GarageGarageGarage Door OpenerInside EntrancePrivate
- Roofing: Tile
- Windows: Blinds
- General: Drywall2
- HOA Amenities: GatedPlaygroundAssociation ManagementMaintenance Grounds79.0Monthly
- Originating MLS: GLVAR_LAS
- County: Clark
- Zoning: 191-05-113-021
- Fencing: BlockBack Yard
- Utilities: Cable AvailableUnderground UtilitiesPhotovoltaics None
- Water: Public
- Sewer: Public Sewer
- Source: GLVAR_LAS
This listing courtesy of Nirav Goyal , At Your Service Realty
Monthly Payment
- Principal & Interest $
- Property Taxes $
- Home Insurance $
- VA Funding Fee $

 New - 1 day ago