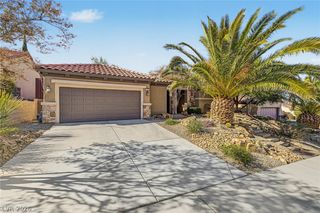
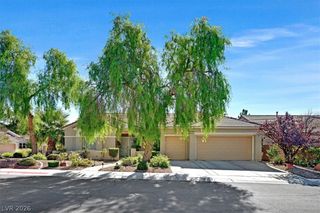
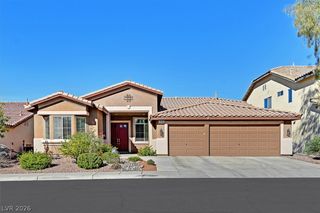
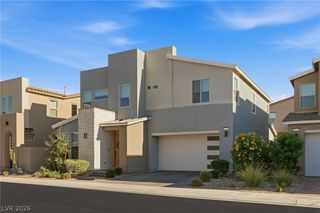
2084 Twin Falls Drive, Henderson, NV 89044
- 2 beds |
- 3 baths |
- 2,638 sqft
 Single-Family Home
 Built in 2005
 8,276sqft lot
 2 car garage
 $275/sqft
 Listed 4 days ago
Property Description
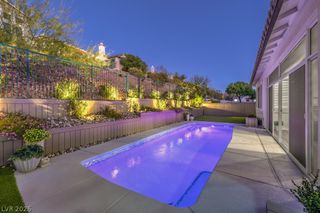
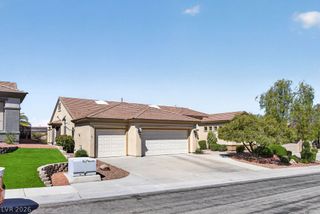
Elegant and highly desirable Saratoga model featuring two en-suite bedrooms, a spacious gourmet kitchen, and an inviting great room with fireplace. This gorgeous home is filled with thoughtful upgrades, including a private office with beautiful glass double doors, wood laminate and tile flooring, white plantation shutters, rolling shades, crown molding, solar tubes, and ceiling fans. Enjoy a peek-a-boo Strip view from the paver courtyard, complete with double-door entry and security gate. The impressive kitchen boasts designer granite countertops, stainless steel appliances, white cabinetry with pull-out shelving, a double-door pantry, oversized island, seating for six at the breakfast bar, and a bright breakfast nook. The open-concept living area features expansive windows, a dining area, fireplace, and built-in cabinetry. The spacious primary suite offers direct patio access, a large walk-in closet with built-ins, and dual vanities. Additional highlights include a laundry room with sink and ample storage, a two-car garage with extra storage, and a beautifully landscaped, shady east-facing backyard with drip irrigation. Conveniently located near Anthem Center, Revere Golf Club, and shopping!
- Listing Status:
- Active
- Data Last Updated:
- November 19, 2026 at 3:18AM
- Listing Office:
- BHHS Nevada Properties : 702-458-8888
- Listing Agent:
- Stacey L. Heroy : (702) 580-8121
- Contact:
- (702) 580-8121
- MLS ID:
- 2834260

- General: BarbecueCourtyardPorchPatioPrivate YardIrrigation Sprinklers
- Style: One Story
- Other Structures: PorchPatioCovered
- Pool: Community
- Parking: AttachedEpoxy FlooringFinished GarageGarageGarage Door OpenerInside EntrancePrivateShelves
- Roofing: Tile
- Windows: Double Pane WindowsLow-Emissivity WindowsPlantation Shutters
- General: 1
- HOA Amenities: ClubhouseFitness CenterGolf CourseIndoor PoolPlaygroundPickleballPoolRecreation RoomSpa/Hot TubTennis Court(s)Association ManagementRecreation FacilitiesReserve FundSecurity435.0Quarterly
- Originating MLS: GLVAR_LAS
- County: Clark
- Zoning: 190-18-513-031
- View: Mountain(s)Strip ViewView
- Fencing: Back YardWrought Iron
- Utilities: Underground UtilitiesPhotovoltaics None
- Water: Public
- Sewer: Public Sewer
- Source: GLVAR_LAS
This listing courtesy of Stacey L. Heroy , BHHS Nevada Properties
Monthly Payment
- Principal & Interest $
- Property Taxes $
- Home Insurance $
- VA Funding Fee $

 New - 21 hours ago