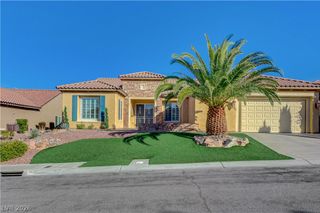
3263 Fountaintree Avenue, Henderson, NV 89044
- 3 beds |
- 3 baths |
- 2,736 sqft
 Single-Family Home
 Built in 2023
 4,356sqft lot
 2 car garage
 $272/sqft
 Listed 7 days ago
Property Description
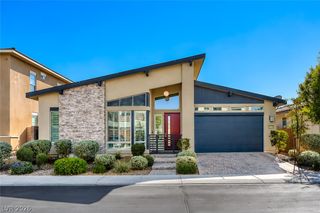
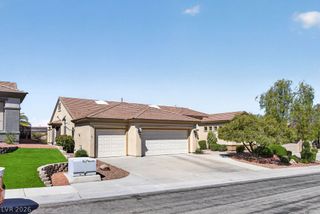
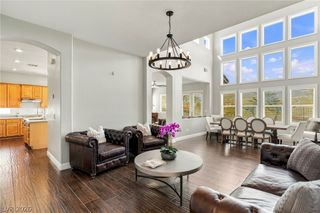
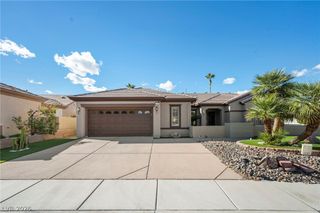
Inspirada living, beautifully upgraded. This Tri Pointe home offers a bright, open floor plan, abundant natural light and thoughtful finishes throughout. Santa Fe flat-texture walls and real hardwood floors set the tone, while custom cabinetry, granite counters, an extended island and an upgraded kitchen backsplash add warmth and character. The kitchen is finished with upgraded Café Series black stainless steel appliances with bronze fixtures. The den features a built-in bookcase, and the large loft provides extra space to relax or gather. In the primary suite, the walk-in closet connects directly to the laundry room. The custom-tile shower deserves a closer look, with beautiful emerald tile that makes it one of the home’s standout features. Roman blinds and upgraded shades complete the interiors, and an electric fireplace adds a welcoming touch. The backyard features a pool and spa with a luxury tile finish, spillways and a fire pit. Stone tile adds a beautiful finish to the covered patio, a comfortable place to sit and relax. Water filtration and a water softener add everyday convenience, and the garage has epoxy flooring, shelving and plenty of storage. Enjoy all that Inspirada has to offer, with parks, community pools, dog parks, Starbucks and so much more nearby.
- Listing Status:
- Active
- Data Last Updated:
- November 19, 2026 at 2:18AM
- Listing Office:
- Huntington & Ellis, A Real Est : 702-583-3030
- Listing Agent:
- Kristen Gerami : (702) 569-9787
- Contact:
- (702) 569-9787
- MLS ID:
- 2833686

- General: BarbecueDog RunPatioPrivate YardIrrigation Sprinklers
- Style: Two Story
- Other Structures: PatioCovered
- Pool: HeatedIn GroundPrivatePool/Spa ComboSalt Water
- Parking: AttachedEpoxy FlooringFinished GarageGarageGarage Door OpenerInside EntrancePrivateGuest
- Roofing: Tile
- Windows: Double Pane WindowsLow-Emissivity WindowsWindow Treatments
- General: 2
- HOA Amenities: Dog ParkPickleballParkAssociation ManagementMaintenance GroundsRecreation FacilitiesSecurity81.0Monthly
- Originating MLS: GLVAR_LAS
- County: Clark
- Zoning: 191-23-217-037
- Fencing: BlockBack Yard
- Utilities: Underground UtilitiesPhotovoltaics None220 Volts in Garage
- Water: Public
- Sewer: Public Sewer
- Source: GLVAR_LAS
This listing courtesy of Kristen Gerami , Huntington & Ellis, A Real Est
Monthly Payment
- Principal & Interest $
- Property Taxes $
- Home Insurance $
- VA Funding Fee $

 New - 21 hours ago