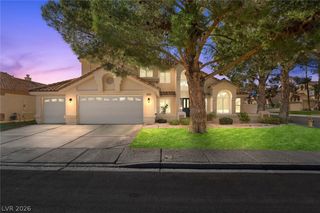
2710 Woodflower Avenue, Henderson, NV 89052
- 3 beds |
- 3 baths |
- 2,701 sqft
 Single-Family Home
 Built in 2001
 6,970sqft lot
 3 car garage
 $296/sqft
 Listed 6 days ago
Property Description
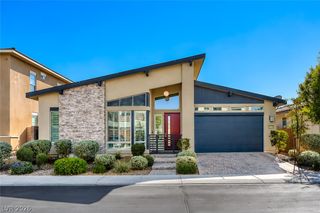
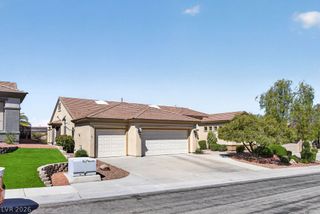
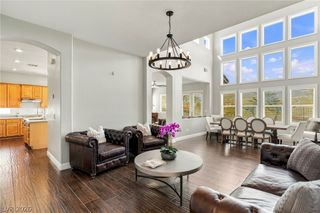
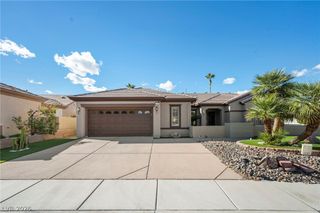
Beautiful Single-Story Home on a Premium Cul-de-Sac Lot with Sparkling Pool! Discover the appeal of this beautifully maintained single-story home, ideally situated on a premium cul-de-sac lot offering privacy, comfort, and an exceptional backyard retreat. The desirable floor plan features spacious living areas, a separate den/office, and an inviting owner's suite with a beautifully remodeled bathroom showcasing a raised dual-sink vanity with quartzite countertop and an oversized shower. French doors open from the owner's suite to the covered patio, creating a wonderful connection to the private backyard and sparkling pool. The updated island kitchen features Corian countertops, upgraded cabinetry, breakfast bar, cozy dining nook with ceiling fan, pantry, butler's pantry, recessed lighting, two skylights, reverse osmosis system, and stainless steel appliances, including refrigerator, built-in oven, gas cooktop, dishwasher, and microwave. The thoughtfully designed interior also includes a formal living room with recessed lighting, formal dining room with laminate wood flooring, and a spacious family room with ceiling fan and two-way gas fireplace. Two secondary bedrooms feature ceiling fans, while the separate den/office offers a bay window and ceiling fan. Additional amenities include a secondary bathroom with dual sinks and tub/shower combination, guest powder room with quartzite countertop and linen closet, and laundry room with utility sink, cabinetry, washer, and dryer. Additional features include two-tone interior paint, 10-foot ceilings, and window blinds. The private backyard is designed for enjoyment, featuring a sparkling pool, covered patio, cool decking, and upgraded mature landscaping with fruit trees, shrubs, and more. A wonderful opportunity to enjoy desirable single-story living, a premium cul-de-sac setting, and your own private backyard oasis!
- Listing Status:
- Active
- Data Last Updated:
- November 19, 2026 at 3:18AM
- Listing Office:
- BHHS Nevada Properties : 702-458-8888
- Listing Agent:
- William Berning : (702) 236-3800
- Contact:
- (702) 236-3800
- MLS ID:
- 2833000

- General: PatioPrivate YardIrrigation Sprinklers
- Style: One Story
- Other Structures: Patio
- Pool: In GroundPrivate
- Parking: AttachedGarageGarage Door OpenerPrivate
- Roofing: PitchedTile
- Windows: BlindsInsulated WindowsLow-Emissivity WindowsPlantation Shutters
- General: 1
- HOA Amenities: Association Management75.0Quarterly
- Originating MLS: GLVAR_LAS
- County: Clark
- Zoning: 177-36-714-048
- Fencing: BlockBack Yard
- Utilities: Underground UtilitiesPhotovoltaics None
- Water: PrivateWell
- Sewer: Public Sewer
- Source: GLVAR_LAS
- Ownership: Single Family Residential
This listing courtesy of William Berning , BHHS Nevada Properties
Monthly Payment
- Principal & Interest $
- Property Taxes $
- Home Insurance $
- VA Funding Fee $

 New - 21 hours ago