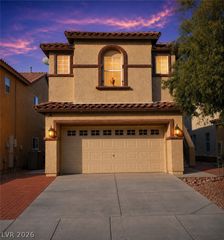
3020 Gravino Avenue, Henderson, NV 89044
- 4 beds |
- 3 baths |
- 2,114 sqft
 Single-Family Home
 Built in 2019
 3,920sqft lot
 2 car garage
 $244/sqft
 Listed 14 days ago
Property Description
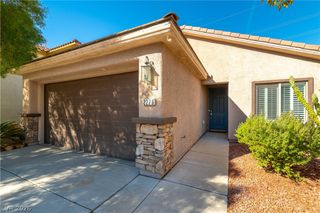
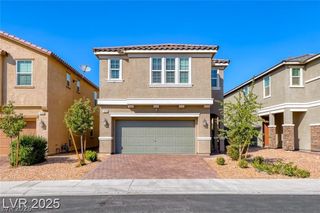
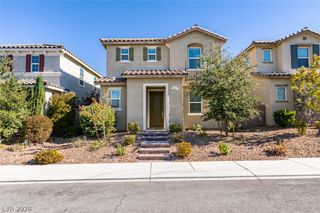
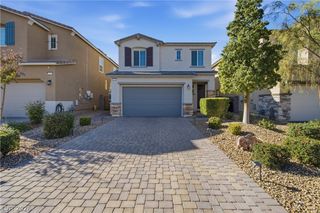
Beautifully designed two-story home in the desirable Inspirada community of Henderson, offering 2,114 square feet of thoughtfully arranged living space. An abundance of natural light enhances the open, inviting layout, creating a bright and welcoming atmosphere throughout. The spacious kitchen features an upgraded stainless steel chef’s appliance package, Quartz counters and ample workspace, and bar seating, flowing seamlessly into the main living areas. Highly upgraded main flooring adds a refined touch throughout the home. A downstairs bedroom offers flexibility for guests, multigenerational living, or a private home office. Upstairs, an additional loft provides versatile space ideal for a secondary lounge, media area, or home office. The generously sized primary suite is also located upstairs and features an oversized walk-in shower and walk-in closet, along with two additional bedrooms. Three bathrooms and a two-car garage complete the home. Outside, enjoy a spacious backyard featuring low-maintenance turf and a covered patio, creating the perfect setting for outdoor entertaining, relaxing, or enjoying the beautiful Henderson weather. A paved driveway and welcoming entryway further enhance its curb appeal. Ideally situated within walking distance of Aventura Park, this home is located in Inspirada, a sought-after Henderson master-planned community known for its parks, trails, recreational amenities, and vibrant neighborhood atmosphere. PAID-OFF SOLAR! An exceptional opportunity to own in Inspirada, where homes like this are not often available.
- Listing Status:
- Active
- Date Added:
- November 13, 2026
- Data Last Updated:
- November 19, 2026 at 7:21AM
- Listing Office:
- IS Luxury : 702-315-0223
- Listing Agent:
- John Diaz : (702) 858-9491
- MLS ID:
- 2832238

- General: PatioPrivate Yard
- Style: Two Story
- Other Structures: PatioCovered
- Parking: AttachedGarageGarage Door OpenerInside EntrancePrivate
- Roofing: Tile
- Windows: BlindsDouble Pane Windows
- General: 2
- HOA Amenities: Association Management255.0Quarterly
- Originating MLS: GLVAR_LAS
- County: Clark
- Zoning: 191-23-815-003
- Fencing: BlockBack Yard
- Utilities: Underground UtilitiesPhotovoltaics Seller Owned
- Water: Public
- Sewer: Public Sewer
- Source: GLVAR_LAS
This listing courtesy of John Diaz , IS Luxury
Monthly Payment
- Principal & Interest $
- Property Taxes $
- Home Insurance $
- VA Funding Fee $

 New - 1 day ago