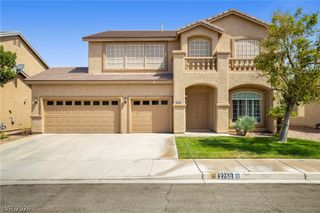
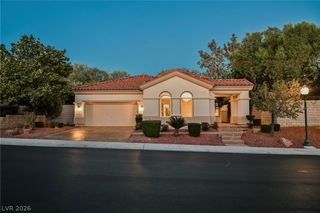
3194 Poplar Crest Court, Henderson, NV 89044
- 4 beds |
- 4 baths |
- 3,245 sqft
 Single-Family Home
  Built in 2022
  6,534sqft lot
 2 car garage
  $270/sqft
  Listed 19 days ago
Property Description
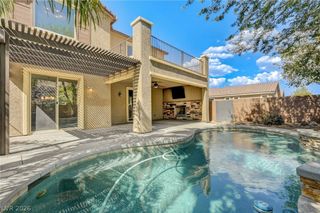
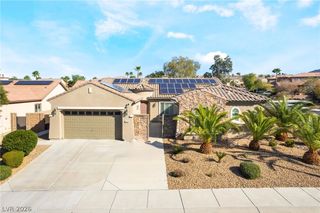
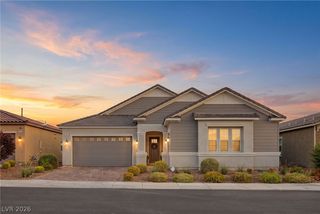
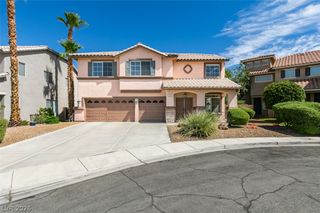
Built by Tri Pointe Homes and lovingly maintained by its original owners, this exceptional Inspirada residence showcases one of the builder’s most sought-after and versatile floor plans. Inspired by the original model home, it features an impressive collection of structural and designer upgrades, including a dramatic floating staircase and multiple stacking glass doors that create a seamless connection between indoor and outdoor living. The thoughtfully designed layout offers four bedrooms and flexible gathering spaces, including a downstairs bedroom with access to a full bath—ideal for guests, multigenerational living, or a private home office. Upstairs, a spacious loft connects the secondary bedrooms with the primary suite, where a private balcony provides a peaceful outdoor retreat. Distinct outdoor spaces include an inviting front courtyard, covered patio, and beautifully designed backyard. Pavers, synthetic grass, and established fruit trees provide year-round enjoyment with minimal maintenance. Perhaps the home’s most compelling feature is its location just steps from the subdivision’s private recreational amenities. Reserved exclusively for neighborhood residents—not the broader Inspirada community—the pool area features covered lounges, barbecue grills, showers, a playground, and a nearby dog park. An extended driveway, electric-vehicle charging station, and immediate access to Inspirada’s celebrated parks, trails, and community lifestyle complete this rare offering.
- Listing Status:
- Active
- Data Last Updated:
- August 11, 2026 at 6:16PM
- Listing Office:
- Las Vegas Sotheby's Int'l : 702-360-1414
- Listing Agent:
- Jonathan Chao : (702) 327-5810
- Contact:
- (702) 327-5810
- MLS ID:
- 2800362

- General: CourtyardPatioPrivate YardSprinkler/Irrigation
- Style: Two Story
- Other Structures: PatioCovered
- Pool: AssociationCommunity
- Parking: AttachedGarageGarage Door OpenerInside EntrancePrivate
- Roofing: Tile
- Windows: Double Pane WindowsPlantation ShuttersWindow Treatments
- General: 2
- HOA Amenities: Basketball CourtDog ParkJogging PathBarbecuePlaygroundPickleballParkPoolTennis Court(s)Maintenance GroundsRecreation Facilities81.0Monthly
- Originating MLS: GLVAR_LAS
- County: Clark
- Zoning: 191-23-618-014
- View: Park/GreenbeltMountain(s)View
- Fencing: BlockBack YardStucco Wall
- Utilities: Underground UtilitiesPhotovoltaics None220 Volts in Garage
- Water: Public
- Sewer: Public Sewer
- Source: GLVAR_LAS
This listing courtesy of Jonathan Chao , Las Vegas Sotheby's Int'l
Monthly Payment
- Principal & Interest $
- Property Taxes $
- Home Insurance $
- VA Funding Fee $