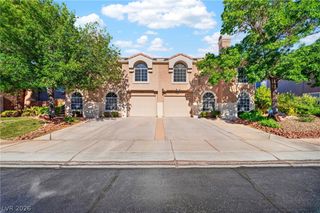
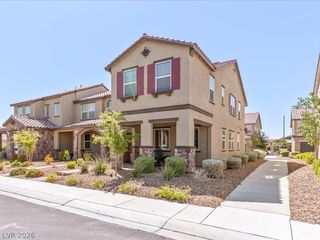
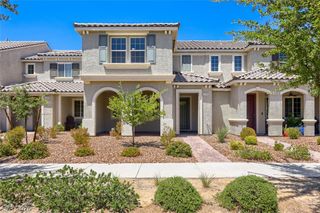
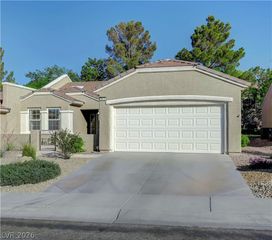
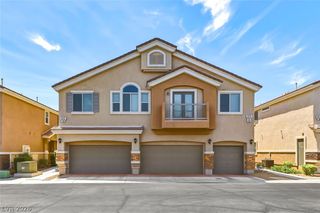
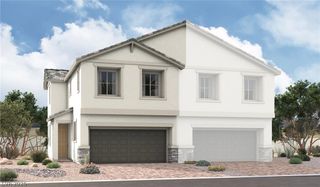
3575 Sorridere Lane, Henderson, NV 89044
- 3 beds |
- 3 baths |
- 1,544 sqft
 Town Home
  Built in 2022
  2,178sqft lot
 2 car garage
  $271/sqft
  Listed 6 days ago
Property Description
***Open House Saturday August 8th 11-3PM*** Built in 2022 & located in the highly desirable Inspirada community, this beautifully upgraded 3-bed, 2.5-bath townhome offers modern living in a prime location close to parks, pools, community spaces, & the future home of Inspirada Station Casino. Original homeowners invested over $50,000 in builder and post-closing upgrades, including custom closet systems, offering exceptional value and features that would be costly to replicate today. The open-concept floor plan features 9-foot ceilings, natural light, & upgraded LVP flooring on the main level. The kitchen is designed for both everyday living & entertaining with Calcutta quartz countertops, upgraded cabinetry, pull-out shelves, stainless steel appliances, & bar seating. The primary suite includes a custom walk-in closet & a stylish bathroom with dual sinks, quartz countertops, & a walk-in shower with quartz surround. Two additional bedrooms offer flexible space for family, guests, or a home office. Additional features include custom closets & custom blinds throughout, a tankless water heater, water softener, smart thermostat, video doorbell, & garage with extra storage. SID/LID is fully paid off.
- Listing Status:
- Active
- Data Last Updated:
- August 11, 2026 at 4:16PM
- Listing Office:
- Keller Williams MarketPlace : 702-939-0000
- Listing Agent:
- Cindy D. Cifuentes Carino : (818) 448-5302
- Contact:
- Yourrealtorcindyc@gmail.com
- MLS ID:
- 2806486

- General: PorchPatioSprinkler/Irrigation
- Style: Two Story
- Other Structures: PorchPatioCovered
- Pool: AssociationCommunity
- Parking: AttachedGarageInside EntranceOpenPrivateGuest
- Roofing: Tile
- Windows: BlindsDouble Pane WindowsWindow Treatments
- General: 2
- HOA Amenities: Basketball CourtClubhouseDog ParkJogging PathBarbecuePlaygroundPickleballParkPoolSecurityTennis Court(s)Association ManagementMaintenance GroundsRecreation FacilitiesReserve FundSecurity480.0Quarterly
- Originating MLS: GLVAR_LAS
- County: Clark
- Zoning: 191-15-812-016
- Fencing: None
- Utilities: Underground UtilitiesPhotovoltaics None
- Water: Public
- Sewer: Public Sewer
- Source: GLVAR_LAS
This listing courtesy of Cindy D. Cifuentes Carino , Keller Williams MarketPlace
Monthly Payment
- Principal & Interest $
- Property Taxes $
- Home Insurance $
- VA Funding Fee $