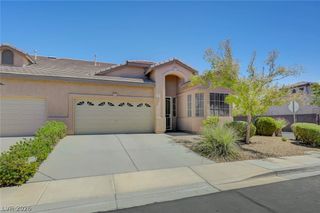
2311 Koho Drive 103, Las Vegas, NV 89183
- 3 beds |
- 3 baths |
- 1,670 sqft
 Town Home
  Built in 2010
  871sqft lot
 2 car garage
  $234/sqft
  Listed 11 days ago
Property Description
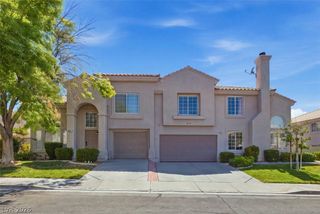
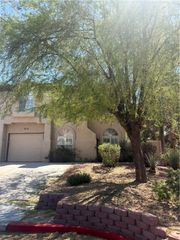
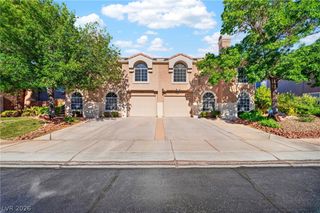
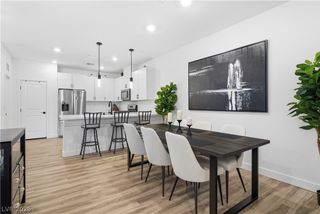
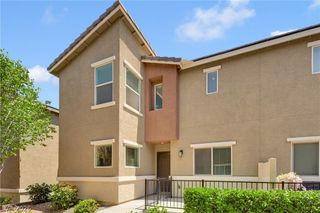
Discover unparalleled comfort in this captivating two-story townhome, where modern design meets everyday convenience in a vibrant Las Vegas setting. This residence boasts 3 bedrooms and 3 bathrooms across 1189 square feet of thoughtfully designed living space, all within a welcoming community. Enjoy the luxury of an inviting in-ground community pool, perfect for relaxation and recreation under the Nevada sun. The exterior showcases a stylish blend of brick and stucco accents, complemented by a durable tile roof, offering both aesthetic appeal and lasting quality. Step inside to an open-concept living area featuring gleaming tile flooring, creating a seamless flow into the well-appointed kitchen. The kitchen is a culinary delight, equipped with modern stainless steel appliances, rich wood cabinetry, and elegant granite countertops. Ceiling fans are thoughtfully placed throughout, enhancing comfort and air circulation. A private fenced yard and a covered patio provide an ideal retreat for outdoor living, perfect for entertaining or quiet contemplation. The primary bathroom offers a double vanity and a tub with a sliding glass door for a spa-like experience. This townhouse is ideally situated for those seeking a dynamic lifestyle with easy access to all the amenities Las Vegas has to offer. Experience sophisticated townhome living in a prime location.
- Listing Status:
- Active
- Data Last Updated:
- August 11, 2026 at 4:16PM
- Listing Office:
- Dana Realty Group : 702-487-4695
- Listing Agent:
- Wendi L. Dana : 702-487-4695
- Contact:
- 702-487-4695
- MLS ID:
- 2804707

- General: BalconyPatioPrivate YardSprinkler/Irrigation
- Style: Two Story
- Other Structures: BalconyPatioCovered
- Pool: Community
- Parking: AttachedGaragePrivateGuest
- Roofing: Tile
- Windows: BlindsDouble Pane WindowsWindow Treatments
- General: FrameStucco2
- HOA Amenities: GatedPoolSpa/Hot Tub140.0Monthly
- Originating MLS: GLVAR_LAS
- County: Clark
- Zoning: 177-26-712-048
- Fencing: Back YardVinyl
- Utilities: Underground UtilitiesPhotovoltaics None
- Water: Public
- Sewer: Public Sewer
- Source: GLVAR_LAS
This listing courtesy of Wendi L. Dana , Dana Realty Group
Monthly Payment
- Principal & Interest $
- Property Taxes $
- Home Insurance $
- VA Funding Fee $

 New - 1 day ago