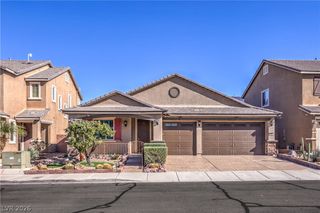
405 Middlestone Avenue, Henderson, NV 89011
- 2 beds |
- 2 baths |
- 2,516 sqft
 Single-Family Home
 Built in 2019
 6,970sqft lot
 4 car garage
 $284/sqft
 Listed 22 days ago
Property Description
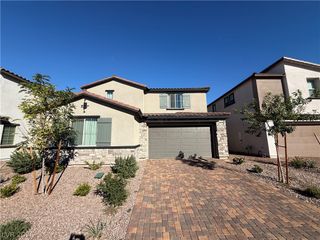
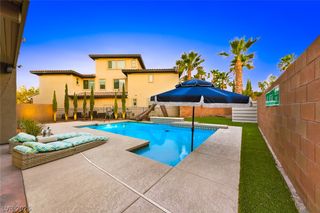
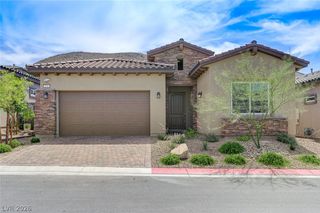
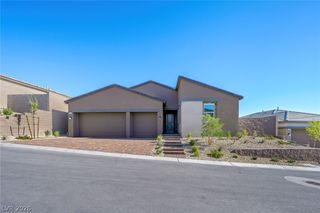
ASSUMABLE VA LOAN AVAILABLE AT 2.25% INTEREST!!!! A dream RV garage is just the beginning in Heritage at Cadence, a 55+ community in Henderson! Epoxy flooring, mini-split A/C and a custom loft with lift make this garage a standout. This 2-bedroom, 3-bath home offers a double-door den, plantation shutters and upgraded security gates on all exterior doors. Entertain in the open-concept great room with a full wet bar!! The kitchen shines with granite counters, stainless steel appliances, island seating, backsplash, under-cabinet lighting and a pantry. Shiplap accents add character at the entry, half bath, and wet bar, while the upgraded laundry includes extra cabinets, a sink and garage access. The primary suite features backyard access, dual sinks, a makeup vanity, a spacious multi-head shower and a walk-in closet. Guests even enjoy an en suite bath and walk-in closet. Unwind on the covered patio with bistro lighting and a gas fireplace, or relax on the spacious front patio. Complete with solar panels to help control electric costs. Enjoy Heritage's indoor/outdoor pools, spa, fitness center, clubhouse, tennis, pickleball, dog park and social calendar. Schedule your private tour today!
- Listing Status:
- Active
- Data Last Updated:
- November 19, 2026 at 6:16AM
- Listing Office:
- Keller Williams MarketPlace : 702-939-0000
- Listing Agent:
- Aaron Powers : (702) 768-5536
- Contact:
- (702) 768-5536
- MLS ID:
- 2829638

- General: BarbecuePatioPrivate YardIrrigation Sprinklers
- Style: One Story
- Other Structures: PatioCovered
- Pool: Community
- Parking: Air Conditioned GarageAttachedEpoxy FlooringGarageGarage Door OpenerInside EntrancePrivateRV GarageRV Access/ParkingRV PavedShelvesStorage
- Roofing: Tile
- Windows: BlindsPlantation ShuttersWindow Treatments
- General: FrameStucco1
- HOA Amenities: ClubhouseDog ParkFitness CenterGatedPickleballPoolRecreation RoomGuardSpa/Hot TubTennis Court(s)Association ManagementMaintenance GroundsRecreation FacilitiesSecurity205.0Monthly
- Originating MLS: GLVAR_LAS
- County: Clark
- Zoning: 179-05-515-038
- Fencing: BlockBack Yard
- Utilities: Underground Utilities220 Volts in Garage
- Water: Public
- Sewer: Public Sewer
- Source: GLVAR_LAS
- Ownership: Single Family Residential
This listing courtesy of Aaron Powers , Keller Williams MarketPlace
Monthly Payment
- Principal & Interest $
- Property Taxes $
- Home Insurance $
- VA Funding Fee $

 New - 1 day ago