41 Via Verso Lago, Henderson, NV 89011
- 3 beds |
- 3 baths |
- 2,005 sqft
 Town Home
 Built in 2018
 1,742sqft lot
 2 car garage
 $297/sqft
 Listed 1 month ago
Property Description
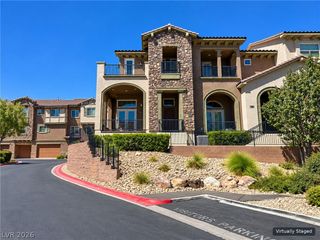
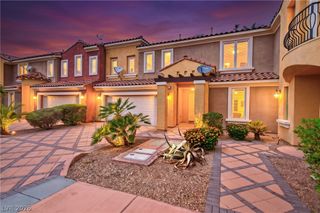
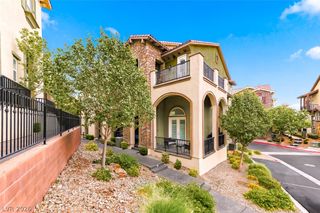
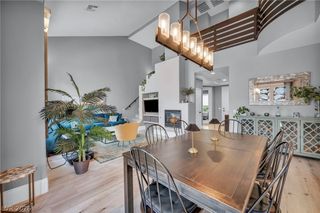
Welcome to 41 Via Verso Lago, an exceptional residence where modern elegance meets the resort inspired lifestyle of Lake Las Vegas! This beautifully appointed 3-bedroom, 2.5-bath home offers 2,005 square feet of thoughtfully designed living space, highlighted by soaring ceilings, abundant natural light, and brand new laminate flooring that brings a fresh, sophisticated feel throughout the home. The impressive living room makes an unforgettable first impression, featuring dramatic ceiling heights, striking architectural windows, contemporary lighting, and a stunning floor to ceiling fireplace accent wall. A beautifully designed kitchen, inviting living spaces, outdoor patio, and primary suite with its own balcony create the perfect balance of everyday comfort and effortless entertaining. Beyond the home, experience everything that makes Lake Las Vegas one of Southern Nevada's most extraordinary destinations. Surrounded by breathtaking mountain scenery and sparkling lake waters, this vibrant community offers waterfront dining, boutique shopping, championship golf, scenic walking trails, water activities, and the charming Village at Lake Las Vegas. **Even better, a Lake Las Vegas Sports Club membership is included**, offering access to an exceptional collection of fitness, recreation, and social amenities. Whether enjoying a peaceful morning at home, an afternoon on the lake, or an evening dining along the waterfront, every day feels like a getaway. At 41 Via Verso Lago, you're not simply purchasing a beautiful home, you're embracing an extraordinary lifestyle!
- Listing Status:
- Active
- Data Last Updated:
- November 19, 2026 at 7:21AM
- Listing Office:
- Signature Real Estate Group : 702-799-9598
- Listing Agent:
- Kristian A. Garcia : (702) 277-8319
- Contact:
- (702) 277-8319
- MLS ID:
- 2826253

- General: BalconyPorchFire Pit
- Style: Three Story
- Other Structures: PorchBalcony
- Pool: Community
- Parking: AttachedElectric Vehicle Charging Station(s)GaragePrivateGuest
- Roofing: PitchedTile
- Windows: BlindsDouble Pane WindowsPlantation Shutters
- General: 3
- HOA Amenities: ClubhouseGatedBarbecuePoolSpa/Hot TubAssociation ManagementMaintenance Grounds153.0Monthly
- Originating MLS: GLVAR_LAS
- County: Clark
- Zoning: 160-22-515-013
- Fencing: None
- Utilities: Underground UtilitiesPhotovoltaics None
- Water: Public
- Sewer: Public Sewer
- Source: GLVAR_LAS
- Ownership: Townhouse
This listing courtesy of Kristian A. Garcia , Signature Real Estate Group
Monthly Payment
- Principal & Interest $
- Property Taxes $
- Home Insurance $
- VA Funding Fee $