54 Via Di Vita, Henderson, NV 89011
- 3 beds |
- 3 baths |
- 2,141 sqft
 Town Home
 Built in 2018
 1,742sqft lot
 2 car garage
 $285/sqft
 Listed 2 months ago
Property Description
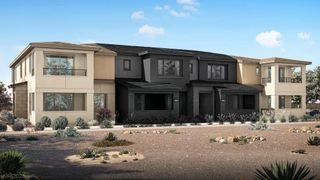
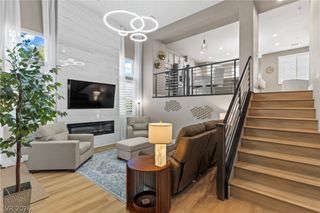
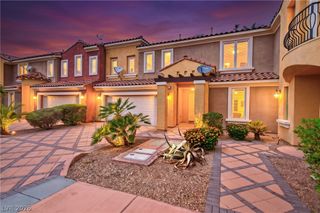
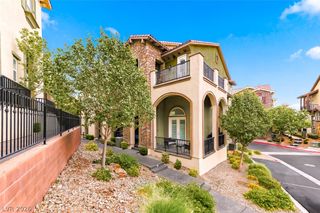
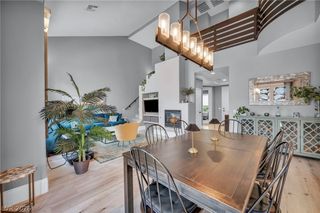
A rare opportunity to purchase a beautifully upgraded Lake Las Vegas townhome at a very attractive price. Live the Lake Las Vegas lifestyle in this fully renovated Vita Bella residence, with thoughtful, high-quality upgrades throughout for a modern, move-in-ready feel. The open interior features Cortex Plus enhanced luxury vinyl flooring, custom-made cabinets extending fully to the ceiling, and elegant hard surfaces finished in Della Terra Zuri Quartz. The kitchen is highlighted by Cambria Berwyn Quartz countertops and a new cooktop, while the custom entertainment/TV wall is finished in rich black walnut stain. The staircase, crafted by Titan Stairs, features modern poplar wood square mission spindles with horizontal stainless-steel tubing for a clean, contemporary look. The hall bath offers a spacious walk-in shower, double sinks, and raised-height design. Enjoy everything Lake Las Vegas has to offer, including golf, pickleball, and fitness training, along with nearby shopping, dining, and entertainment in the Lake Las Village. This is a rare chance to experience resort-style living in one of Henderson’s most distinctive communities.
- Listing Status:
- Active
- Date Added:
- October 15, 2026
- Data Last Updated:
- November 19, 2026 at 7:21AM
- Listing Office:
- Simply Vegas : 702-568-6800
- Listing Agent:
- Michael G. Lewis : (702) 340-5818
- Contact:
- (702) 340-5818
- MLS ID:
- 2818445

- General: BalconyDeckIrrigation Sprinklers
- Style: Three Story
- Other Structures: BalconyDeck
- Pool: In GroundPrivateAssociationCommunity
- Parking: AttachedGarageInside EntrancePrivateGuestShared Driveway
- Roofing: Tile
- Windows: Insulated WindowsLow-Emissivity Windows
- General: FrameStucco3
- HOA Amenities: GatedBarbecuePoolSpa/Hot TubAssociation ManagementMaintenance GroundsReserve Fund305.0Monthly
- Originating MLS: GLVAR_LAS
- County: Clark
- Zoning: 160-22-515-010
- View: LakeView
- Fencing: NoneWrought Iron
- Utilities: Cable AvailableUnderground UtilitiesPhotovoltaics None
- Water: Public
- Sewer: Public Sewer
- Source: GLVAR_LAS
- Ownership: Townhouse
This listing courtesy of Michael G. Lewis , Simply Vegas
Monthly Payment
- Principal & Interest $
- Property Taxes $
- Home Insurance $
- VA Funding Fee $