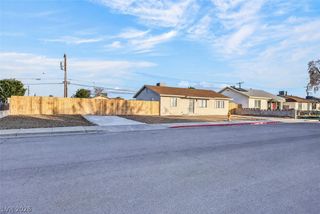
425 Mayan Drive, Henderson, NV 89014
- 3 beds |
- 2 baths |
- 1,358 sqft
 Single-Family Home
 Built in 1989
 5,663sqft lot
 1 car garage
 $317/sqft
 Listed 4 days ago
Property Description
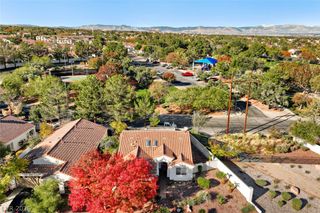
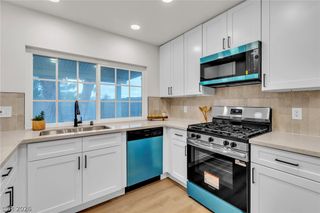
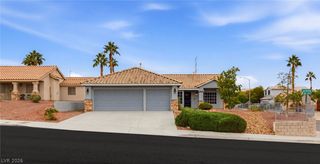
Don't miss this charming single-story gem nestled in the heart of Green Valley! Offering 3 bedrooms, 2 bathrooms, and a 2-car garage, this home combines comfort, functionality, and an inviting open concept design. The kitchen features white cabinets, gas stove plus all other kitchen appliances a spacious walk-in pantry. The breakfast bar/island creates the perfect gathering spot while seamlessly connecting the kitchen to the main living area. The spacious living room welcomes you with vaulted ceilings, beautiful herringbone style tile flooring throughout, and a cozy gas fireplace. Generously sized primary suite featuring a walk-in closet, dual sinks, a shower/tub combination, and a sliding glass door that opens directly to the backyard. The second and third bedrooms are situated separately from the primary bedroom, offering added privacy. The garage includes a washer and dryer, as well as additional overhead ceiling storage for extra convenience. Enjoy added value and peace of mind with several recent improvements, including a newer roof, newer A/C unit, replaced front-facing windows, and a newer Jacuzzi—perfect for unwinding at the end of the day! With its desirable single-story layout, inviting living spaces, and appealing upgrades, this home is a wonderful opportunity to enjoy the lifestyle and convenience of Green Valley. Walking distance to Green Valley high school , shopping Mall, Casino, restaurant. Come see all this home has to offer and make it yours!
- Listing Status:
- Active
- Data Last Updated:
- November 19, 2026 at 5:18AM
- Listing Office:
- Compass Realty & Management : 702-586-1616
- Listing Agent:
- Nidia Price : 702-807-5210
- MLS ID:
- 2834413

- General: Above Ground
- Style: One Story
- Pool: Association
- Parking: AttachedGaragePrivateRV PotentialRV Access/ParkingStorage
- Roofing: Tile
- Windows: Blinds
- General: 1
- HOA Amenities: ClubhousePoolRecreation Facilities57.0Monthly
- Originating MLS: GLVAR_LAS
- County: Clark
- Zoning: 178-04-410-124
- View: Mountain(s)View
- Fencing: BlockBack Yard
- Utilities: Underground UtilitiesPhotovoltaics None
- Water: Public
- Sewer: Public Sewer
- Source: GLVAR_LAS
This listing courtesy of Nidia Price , Compass Realty & Management
Monthly Payment
- Principal & Interest $
- Property Taxes $
- Home Insurance $
- VA Funding Fee $

 New - 23 hours ago